19 Small Barn House Ideas That Look Surprisingly Luxurious
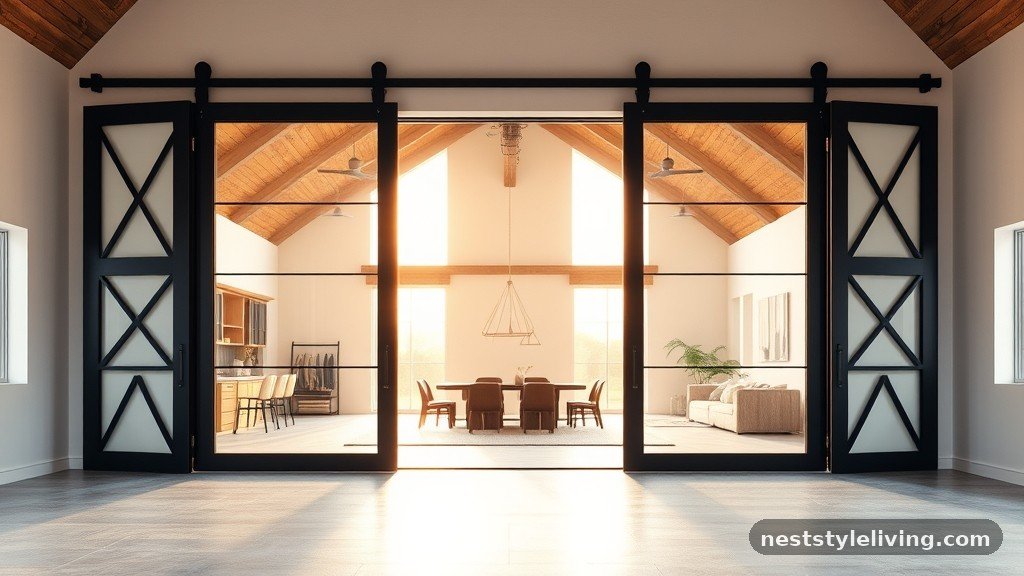
Designing small barn house ideas that look surprisingly luxurious requires a shift in perspective from traditional rustic aesthetics toward refined, intentional minimalism. By prioritizing vertical volume, high-quality natural materials, and strategic lighting, you can transform a compact structure into a sophisticated residence that feels expansive and expensive. Whether you are working with a new build or a renovation project, the secret lies in balancing the inherent charm of barn-inspired architecture with modern, clean-lined finishes.
This collection explores practical methods to achieve a high-end atmosphere, ensuring your home feels both cozy and grand. Keep reading to discover how thoughtful design choices turn humble, small-scale footprints into truly elevated living spaces.
1. Floor-to-Ceiling Steel Pivot Doors
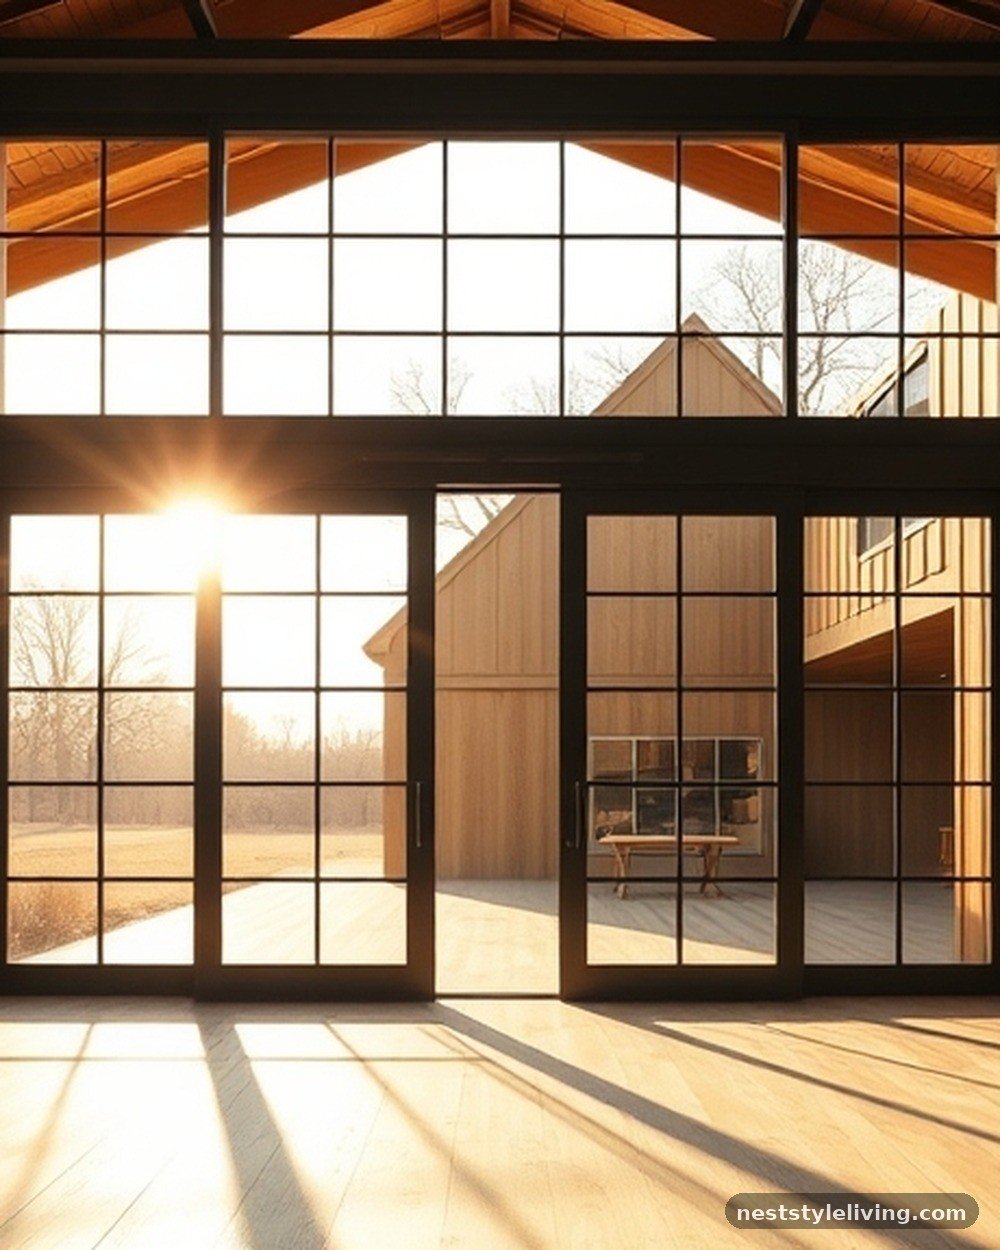
Large-scale steel and glass pivot doors serve as a dramatic focal point in a barn-style living space. By replacing a standard front entrance with a single, oversized door, you capitalize on the vertical height typical of barn architecture. The black metal frame provides a sharp, industrial contrast to natural wood siding or white plaster walls, creating an immediate sense of architectural importance. These doors function as both a window and an entry, flooding the interior with natural light while maintaining a sleek, modern silhouette.
To install this feature, consult with a structural engineer to ensure the header can support the weight of the steel frame. You will need to specify a pivot hinge system, which allows the door to rotate on an offset axis rather than swinging on traditional side hinges, preventing the door from sagging over time.
2. Reclaimed Timber Beams with Hidden LED Strips
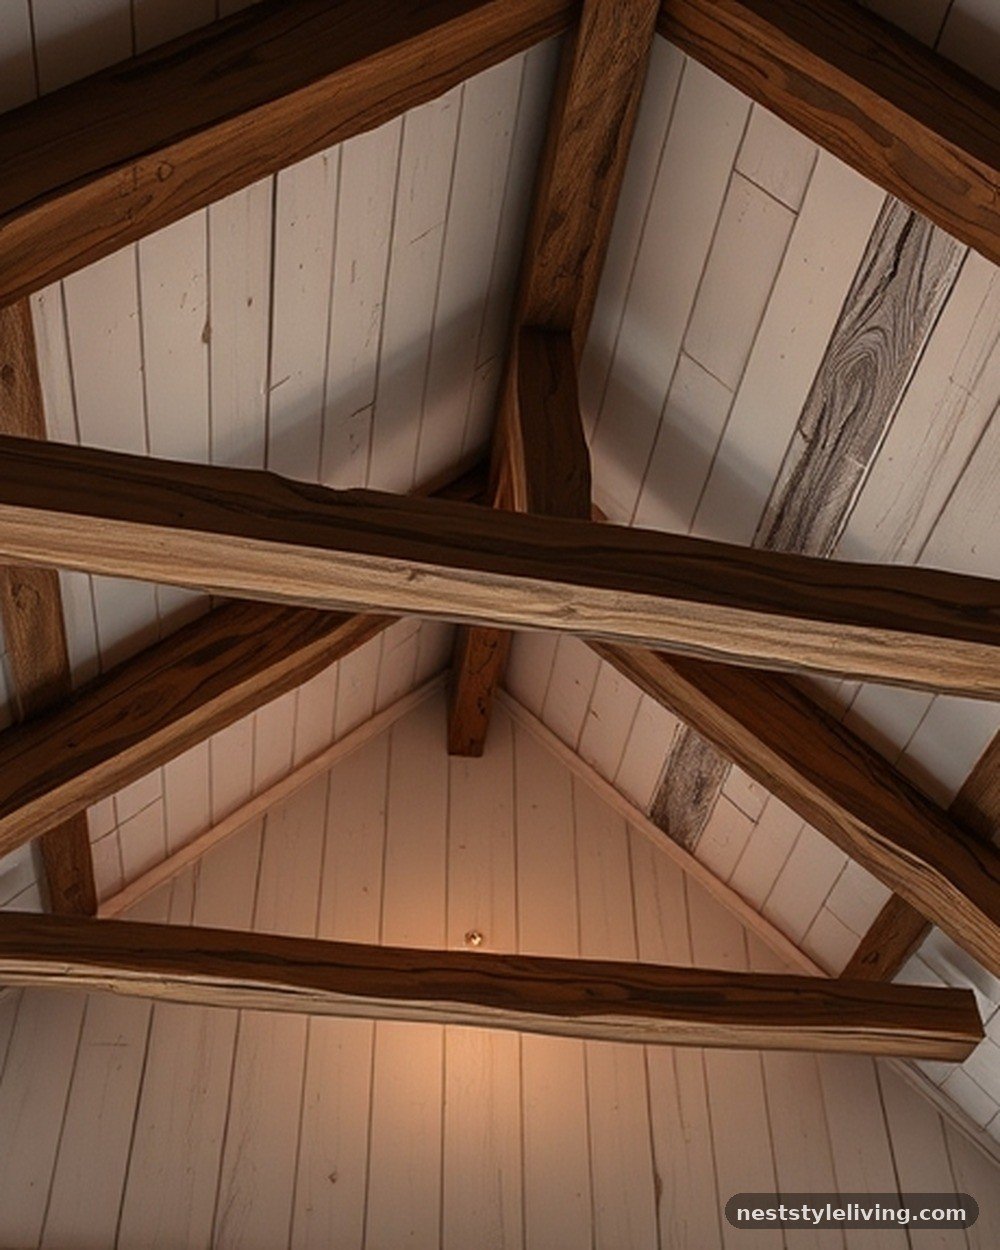
Raw, reclaimed wood beams bring history and texture into a small home, but they can feel heavy if not managed correctly. By milling a small channel into the top or sides of these beams, you can tuck away warm-toned LED strips. This creates a soft, indirect glow that washes upward against the ceiling or down the walls, highlighting the grain of the wood without creating harsh shadows. It transforms a structural necessity into an ambient lighting feature that feels custom-designed.
Purchase high-quality, high-CRI (Color Rendering Index) LED tape to ensure the wood grain looks natural rather than washed out. Use a professional-grade aluminum heat sink channel inside the beam to manage thermal output and keep the wood safe from heat accumulation.
3. Monochromatic Interior Plaster Walls
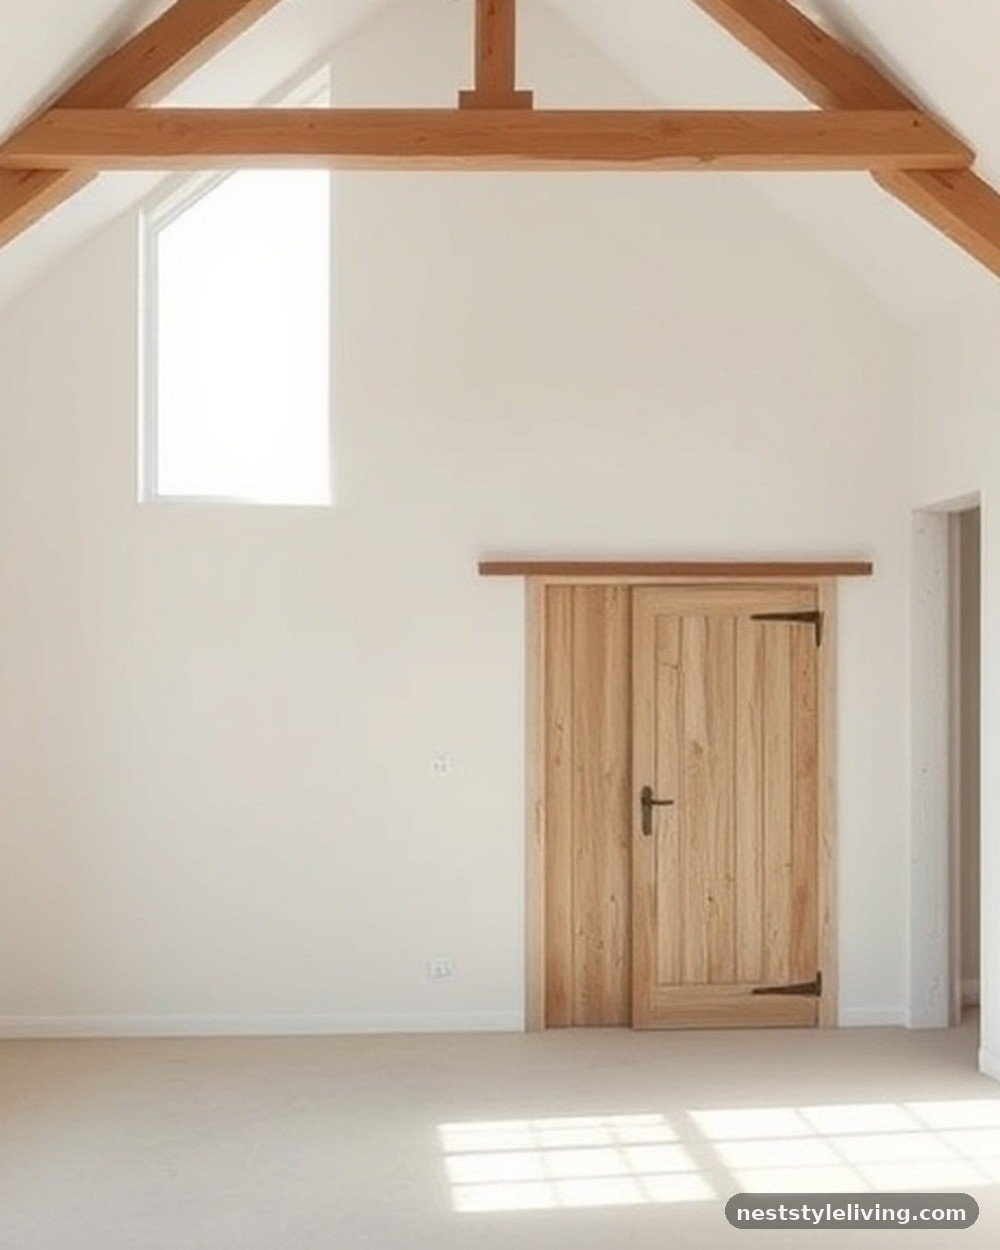
Applying a consistent, light-toned lime wash or clay plaster across all interior walls and ceilings creates a sculptural, seamless effect. This technique removes the visual clutter of baseboards, crown molding, and corner transitions, which makes a small floor plan feel significantly larger. The matte, slightly chalky finish of natural plaster catches light beautifully throughout the day, providing a subtle depth that standard flat paint simply cannot replicate.
Apply the plaster in thin, overlapping layers using a wide trowel to achieve a soft, cloud-like texture. Ensure your drywall substrate is perfectly smooth before starting, as the plaster will highlight any imperfections in the underlying surface if it isn’t prepped correctly.
4. Custom Floor-to-Ceiling Library Walls
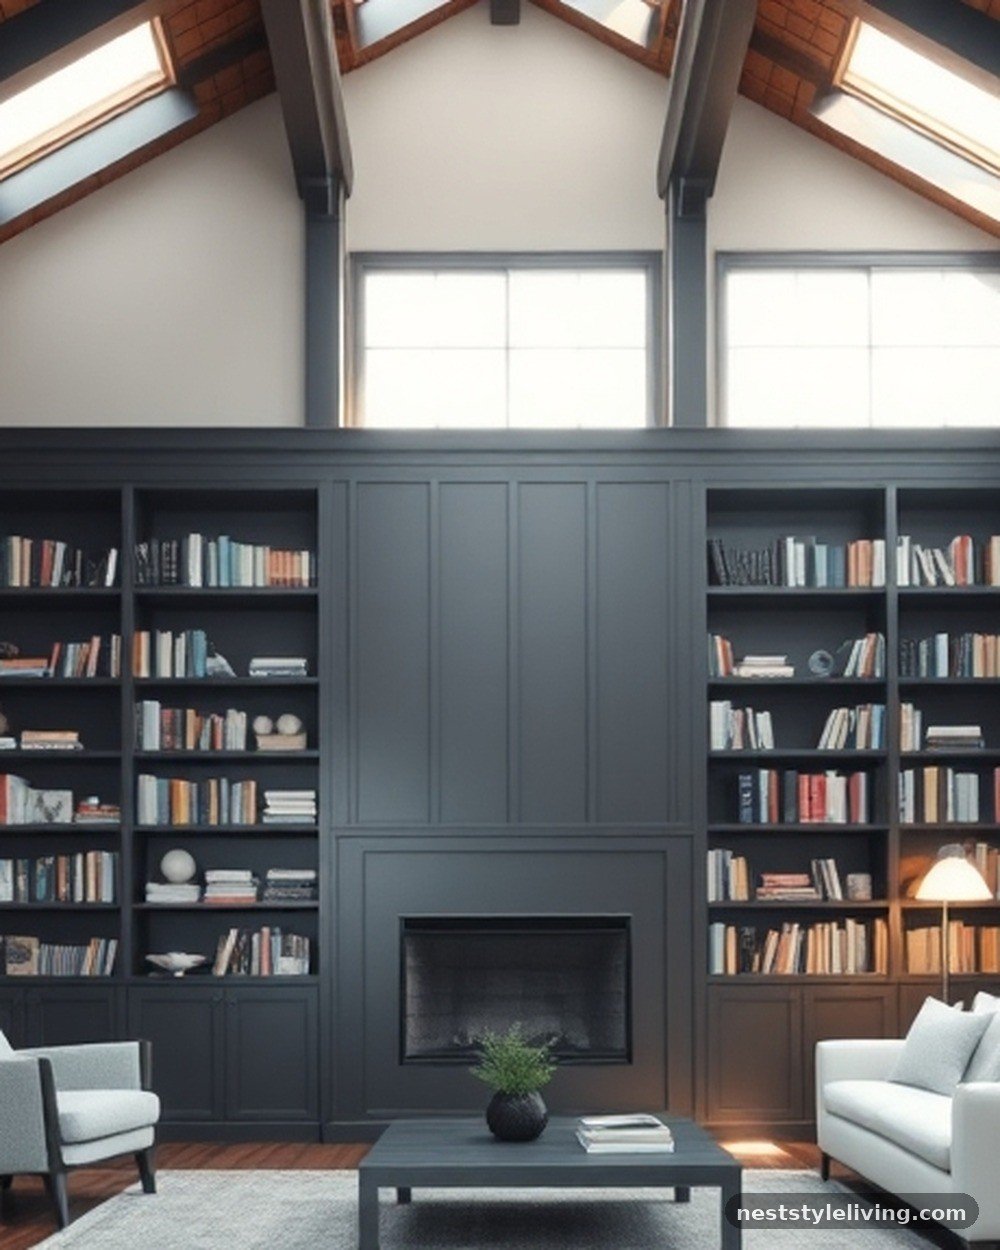
Utilizing the full height of a barn structure for built-in cabinetry is an efficient way to add storage and architectural interest. A floor-to-ceiling library wall creates the illusion of a grand estate, drawing the eye upward and emphasizing the verticality of the room. By painting the shelves the same color as the walls, the structure disappears into the architecture, leaving only the books and decorative objects as focal points.
Design the shelving with a sliding brass or black steel ladder to make the upper sections accessible. This requires reinforcing the wall structure during the framing phase to handle the weight of the lumber and the books, so plan this during the early stages of your home build.
5. Herringbone Patterned Wide-Plank Oak Flooring
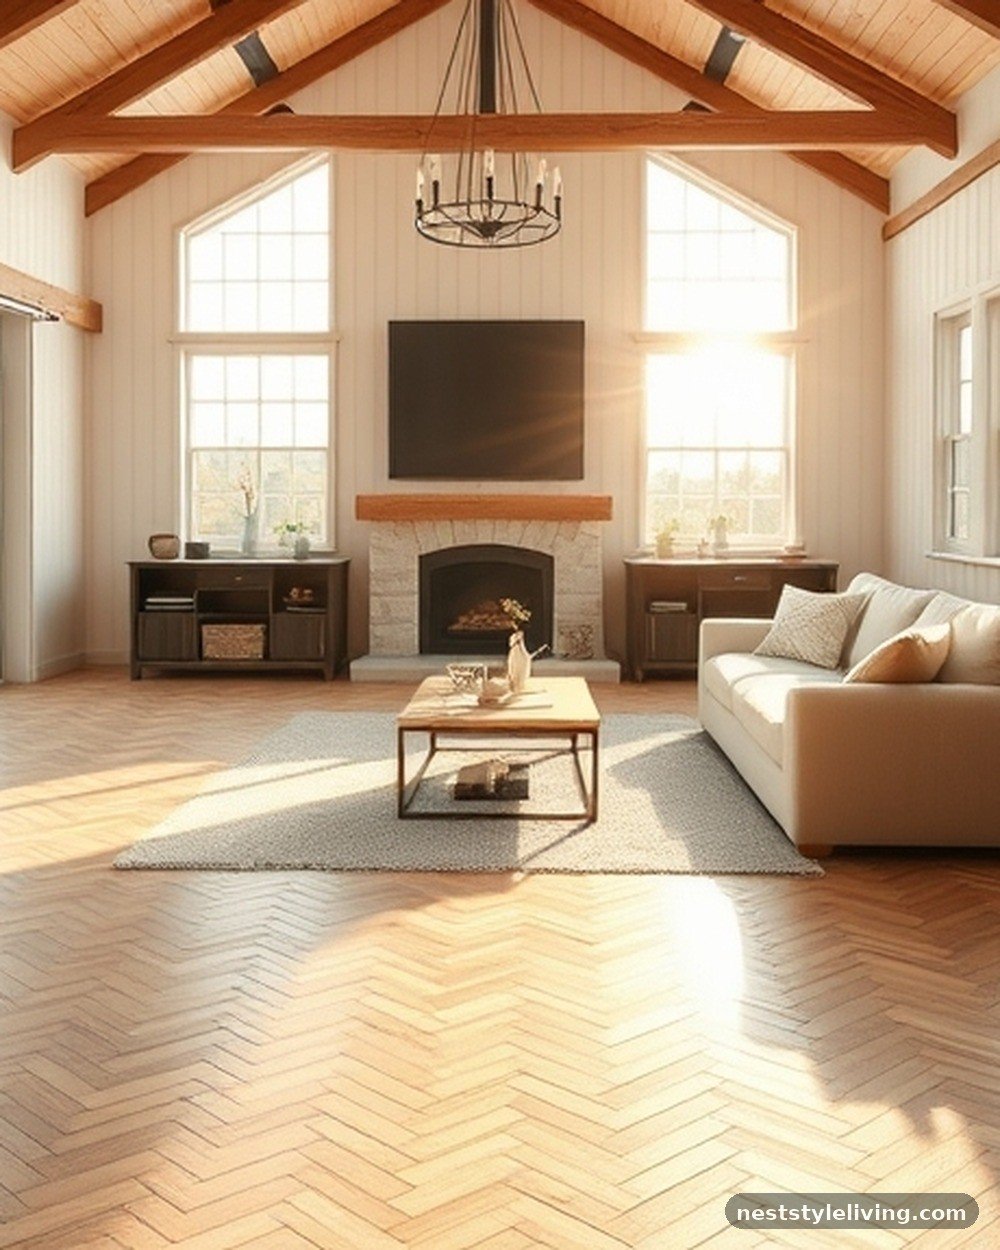
The floor is the largest surface area in a small barn house, making it the most important element for setting a luxurious tone. Installing wide-plank white oak in a herringbone pattern adds a layer of geometric detail that feels classic and high-end. The scale of the planks prevents the pattern from looking too busy, while the light wood finish keeps the space feeling airy and bright.
Choose an engineered hardwood with a thick wear layer, as it provides better stability against the humidity changes often found in barn-style structures. Ensure you order roughly 15% extra material to account for the intricate cuts required at the perimeter of the room.
6. Minimalist Stone Fireplace Surround
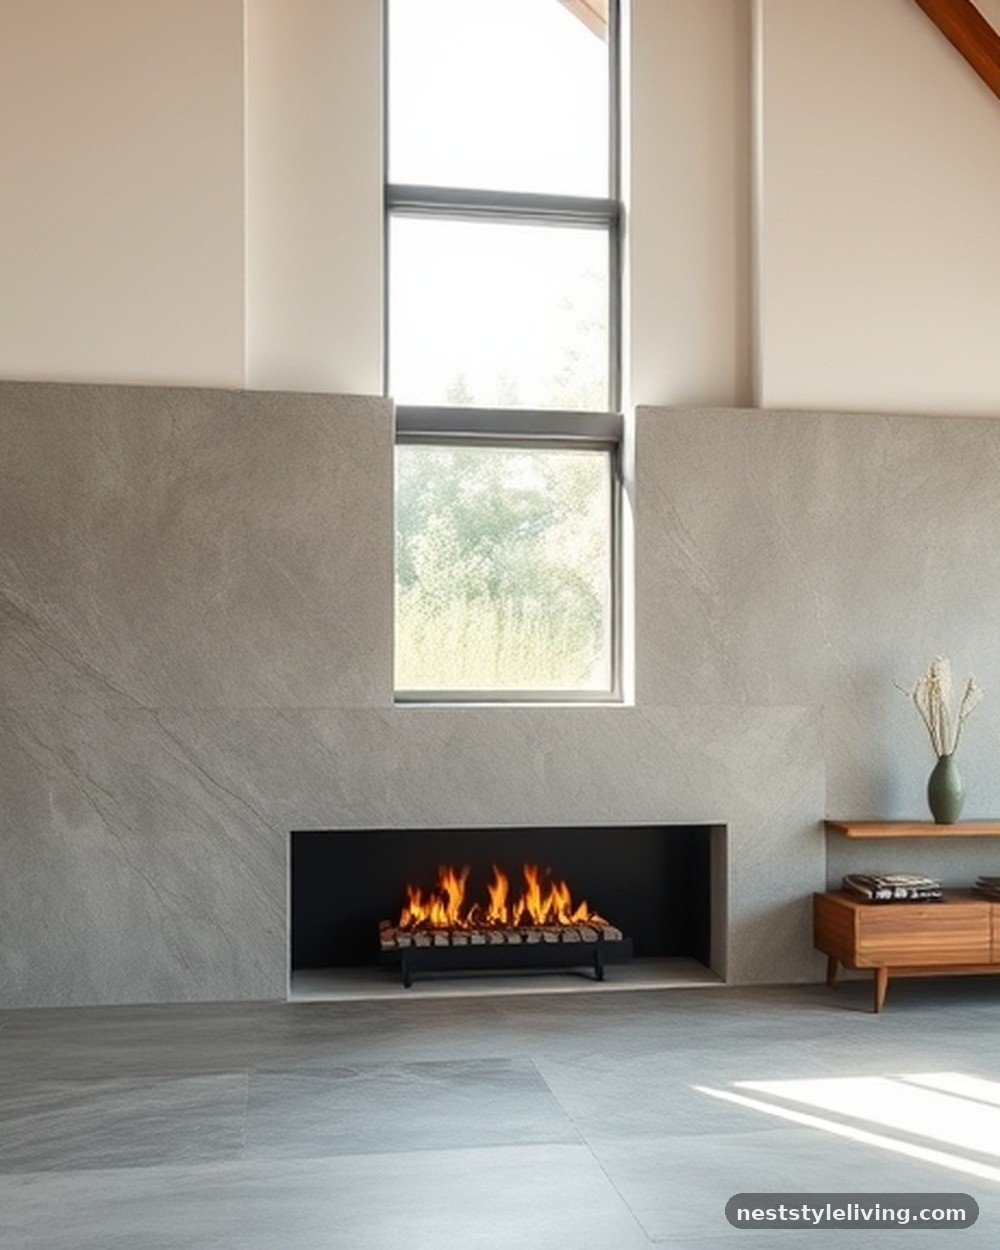
A single, massive slab of honed limestone or soapstone acting as a fireplace surround commands attention. Avoid ornate mantels or decorative brickwork; instead, opt for a seamless, floor-to-ceiling slab installation that feels like a monolithic stone block. This grounded, heavy material provides a necessary anchor for the airy, open volume of a barn-style great room.
Work with a local stone fabricator to select a slab with minimal veining if you want a contemporary look, or dramatic movement for a more organic feel. Use a heat-resistant thin-set mortar specifically rated for fireplace applications to prevent the stone from cracking due to thermal expansion.
7. Oversized Industrial Pendant Lighting
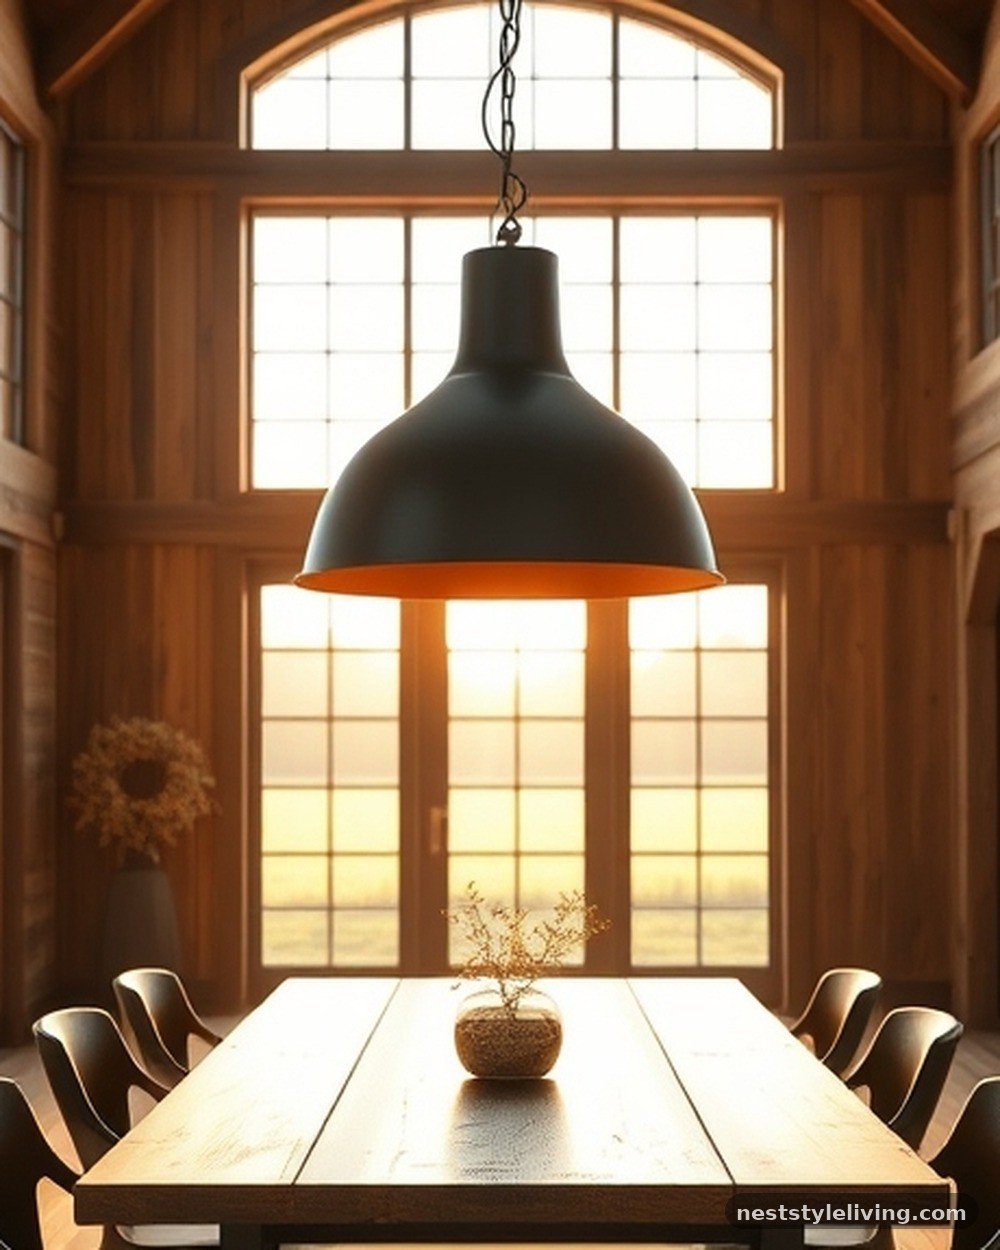
In a small space with high ceilings, the lighting must be scaled up to match the architecture. An oversized, sculptural pendant—perhaps in matte black metal or hand-blown glass—acts as a work of art. By hanging a single, large fixture over the dining table, you define the space as a primary gathering area without using physical walls, maintaining the open, airy feel of the floor plan.
Mount the fixture on a dimmer switch to control the mood, as a large light source can be overwhelming if left at full intensity. Verify the weight of the fixture before installation to determine if you need a heavy-duty electrical box or additional structural blocking in the ceiling joists.
8. Frameless Glass Shower Enclosures
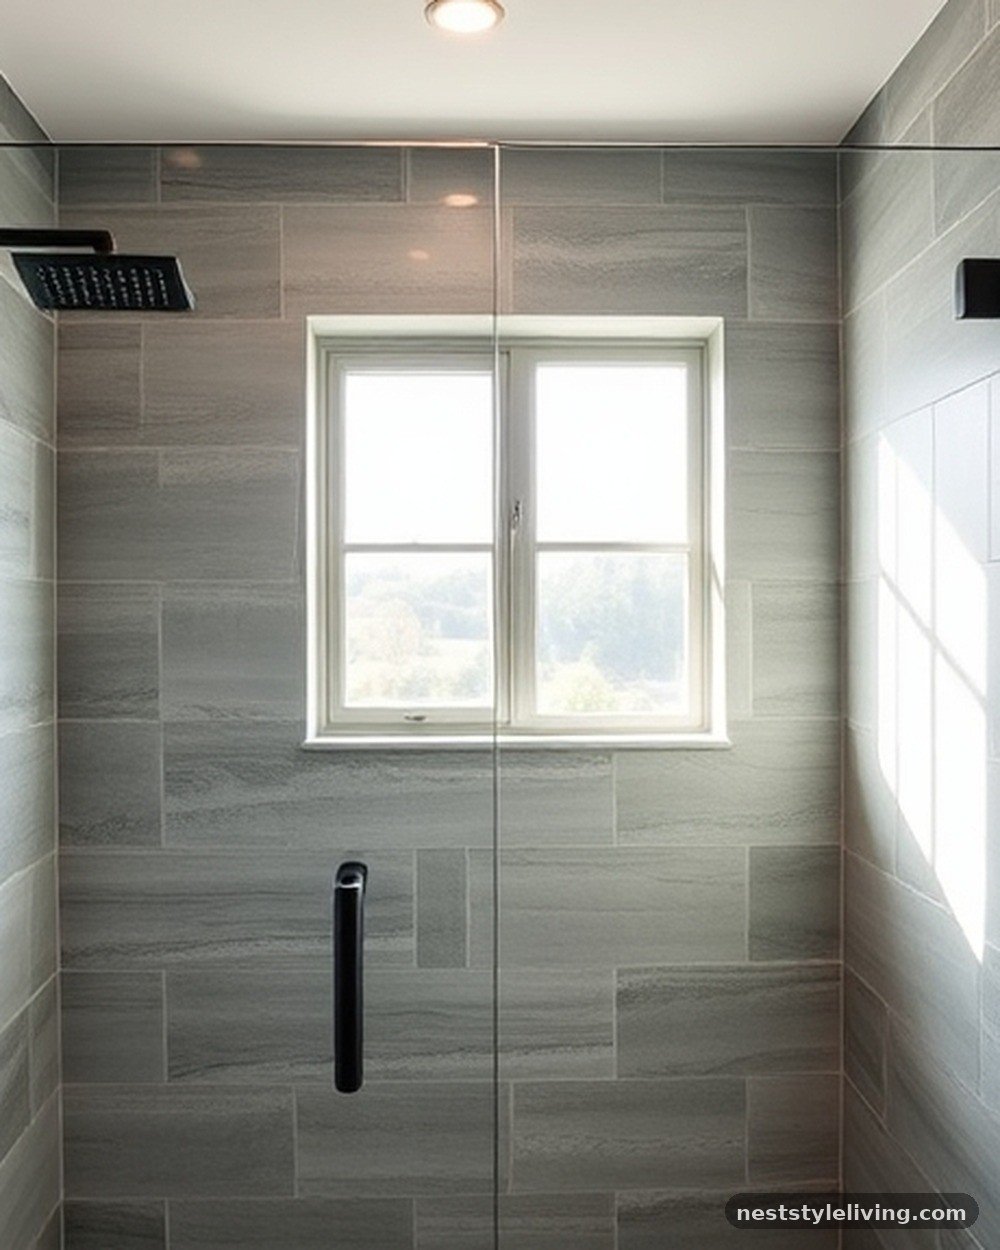
A small bathroom in a barn house can feel cramped if partitioned by opaque materials. Using custom, frameless glass for a walk-in shower allows the eye to travel across the entire space, making the room feel larger and more expensive. By using large-format stone tiles on the walls and floors, you create a spa-like environment that feels cohesive and intentional.
Specify low-iron glass to eliminate the green tint common in standard glass, ensuring a crystal-clear look. Use high-quality stainless steel or matte black hardware for the hinges and handles to prevent corrosion in the wet environment.
9. Hidden Kitchen Appliances
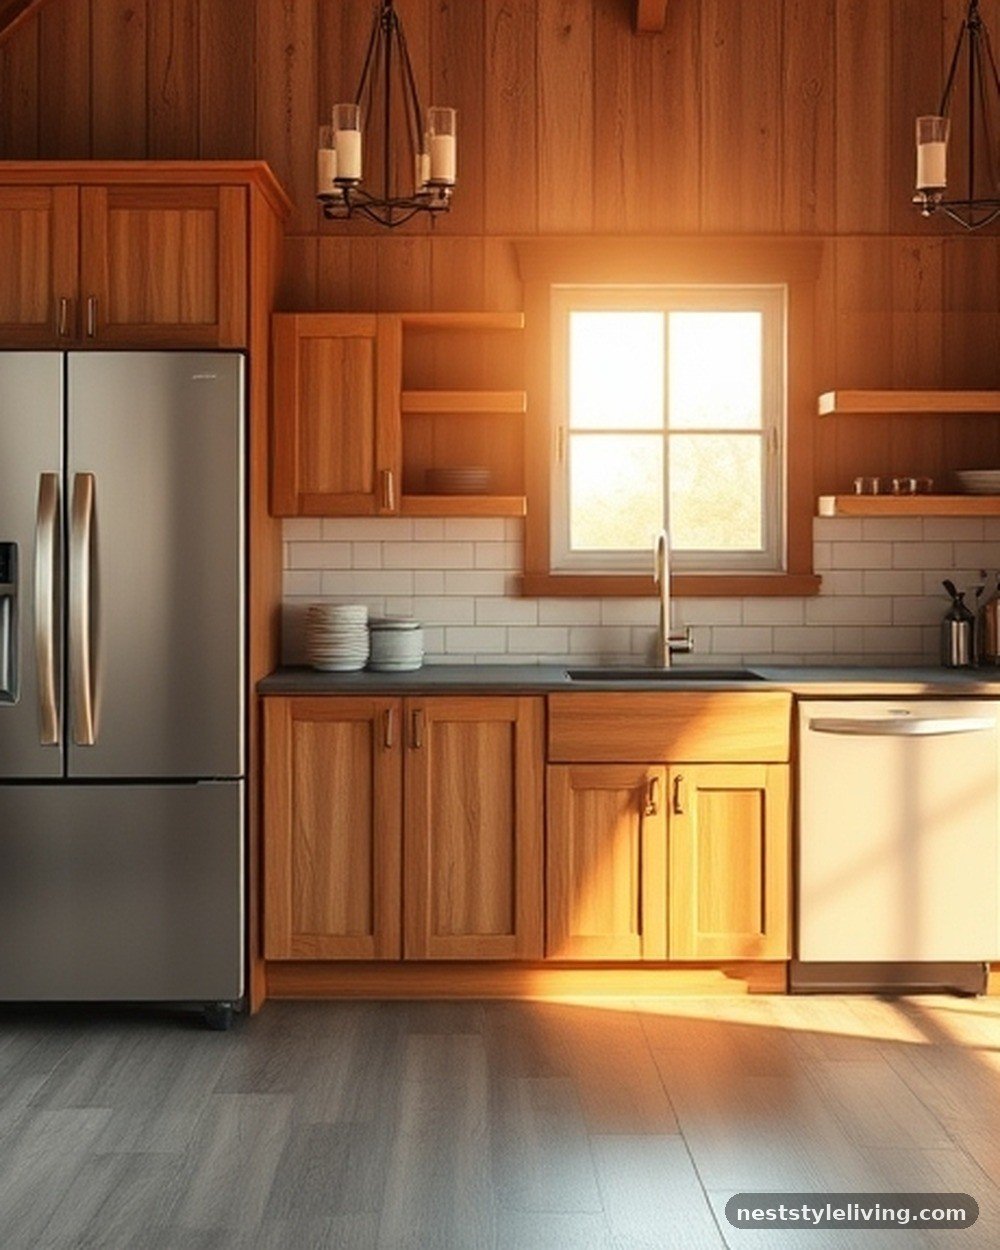
In a small barn home, the kitchen often shares space with the living area, making visual clutter a major concern. Integrating appliances behind custom cabinet panels—such as a panel-ready refrigerator and dishwasher—creates a uniform, furniture-like appearance. When the appliances are hidden, the kitchen feels like a high-end pantry or a sophisticated bar, rather than a utility zone.
Consult with your cabinet maker early to ensure the panels are properly sized for the specific appliance models you have chosen. Most modern appliance manufacturers provide template kits that allow for a precise, flush fit between the cabinet door and the appliance face.
10. Arched Doorways and Transitions
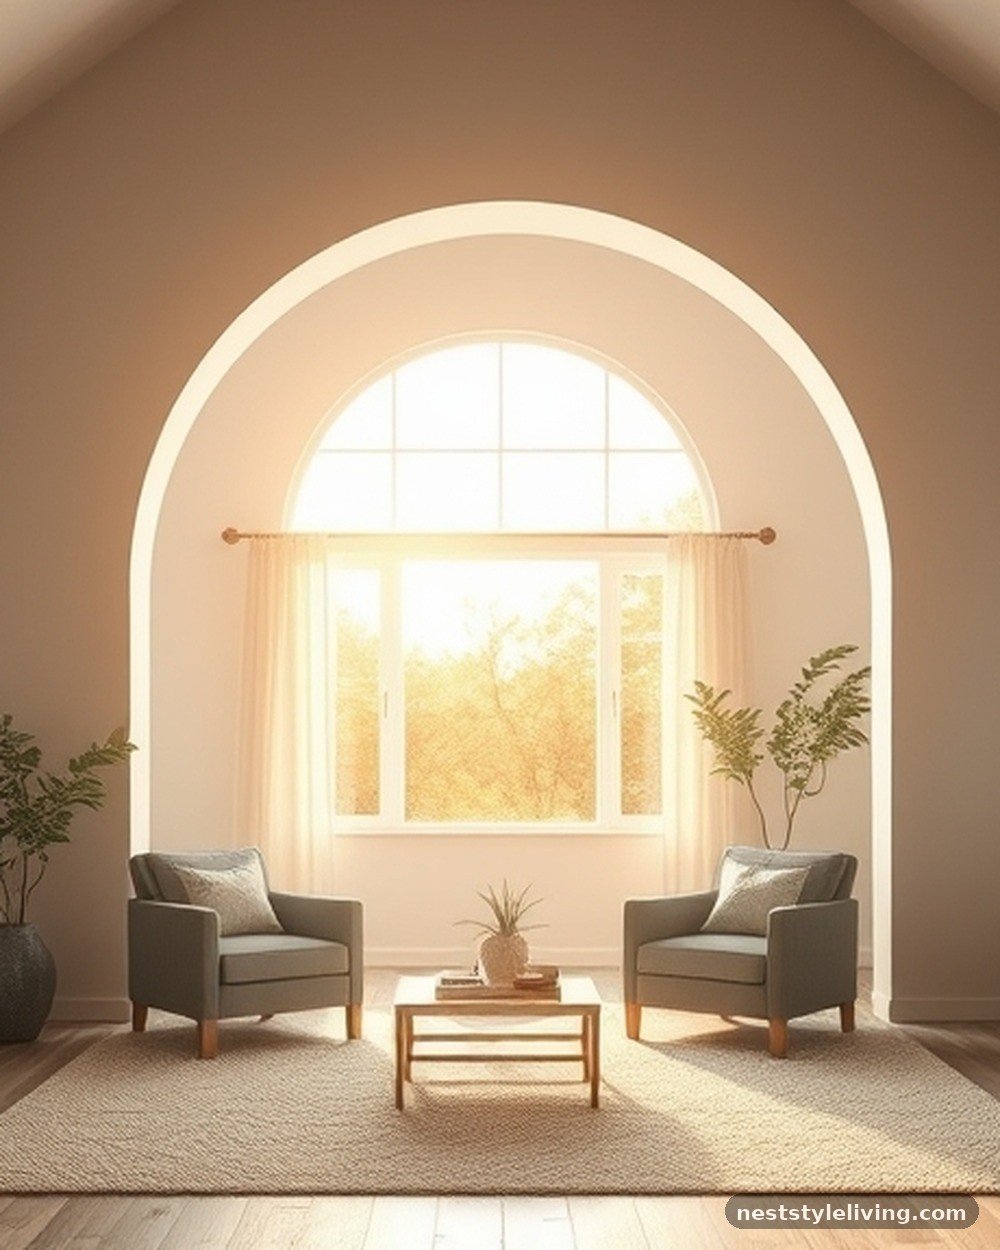
Replacing standard rectangular doorways with soft, arched openings introduces a humanizing, organic curve to the rigid lines of a barn structure. These arches act as elegant transitions between rooms, signaling a change in space without requiring doors that break up the visual flow. The curve adds a touch of historical elegance that feels custom-crafted rather than mass-produced.
Use flexible drywall or pre-formed arched framing kits to achieve a perfectly smooth curve. If you are retrofitting an existing opening, a carpenter can build a template out of plywood to scribe the arch shape onto the wall studs before adding the corner bead.
11. Vertical Cedar Exterior Siding
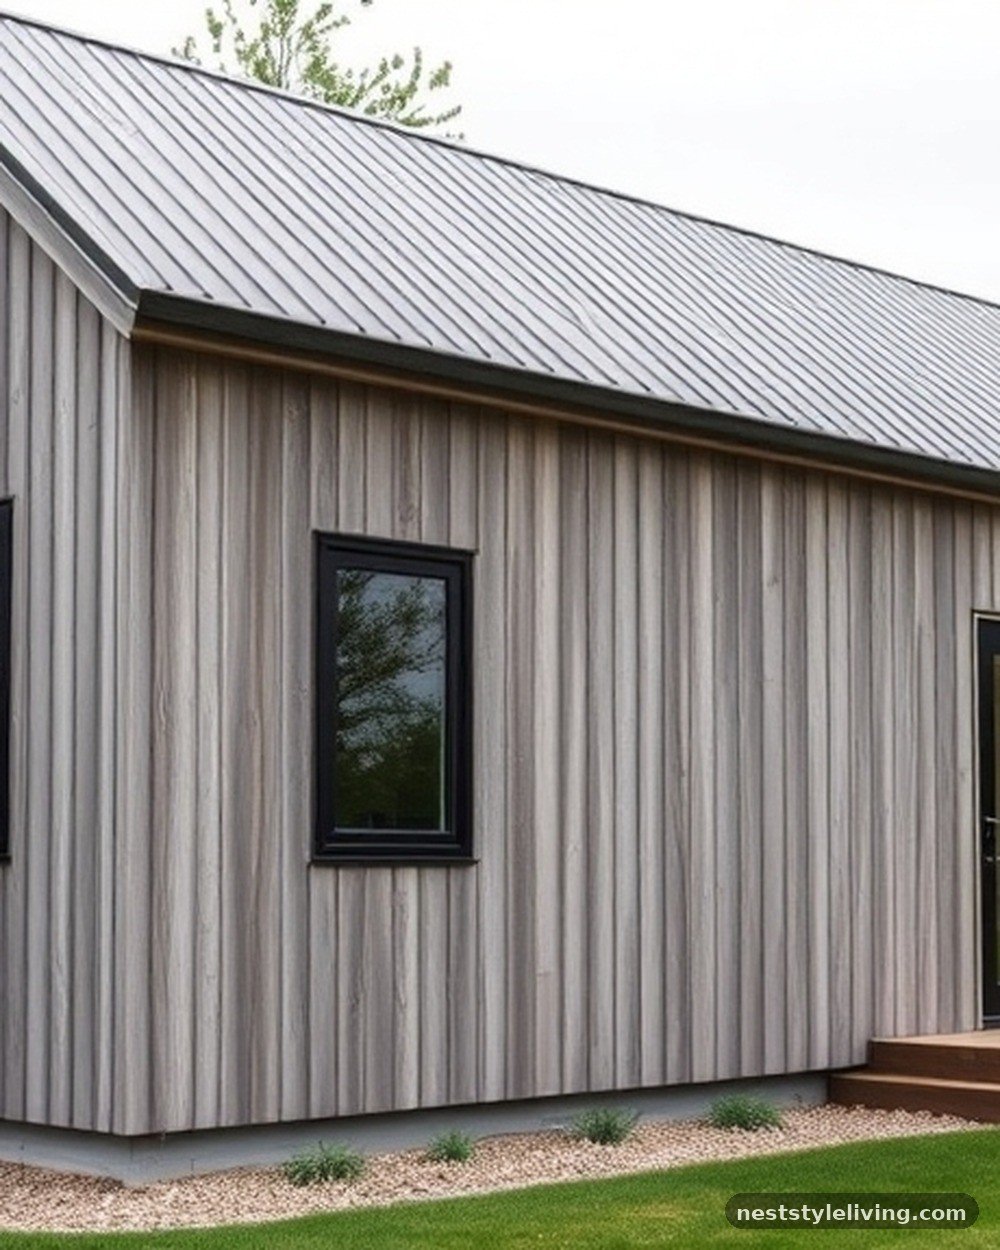
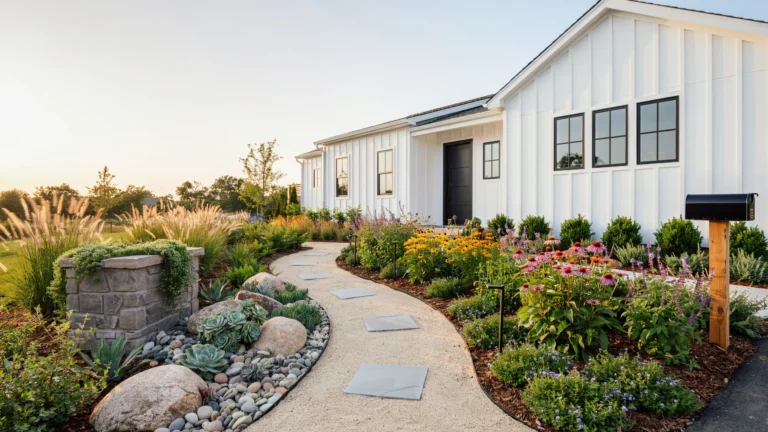
While horizontal siding is common, vertical cedar planks emphasize the height and sleek lines of a modern barn house. Using a narrow-profile tongue-and-groove cedar creates a clean, vertical rhythm that looks incredibly sophisticated. Left to weather naturally to a silvery grey, or stained in a deep charcoal, the wood provides a warm, organic texture that contrasts perfectly with black-framed windows.
Apply a high-quality UV-blocking oil finish to the cedar to ensure it ages evenly. If you live in a high-moisture climate, install a rainscreen system behind the siding to allow for proper airflow, which prevents the wood from cupping or warping over time.
12. Built-in Window Seats with Storage
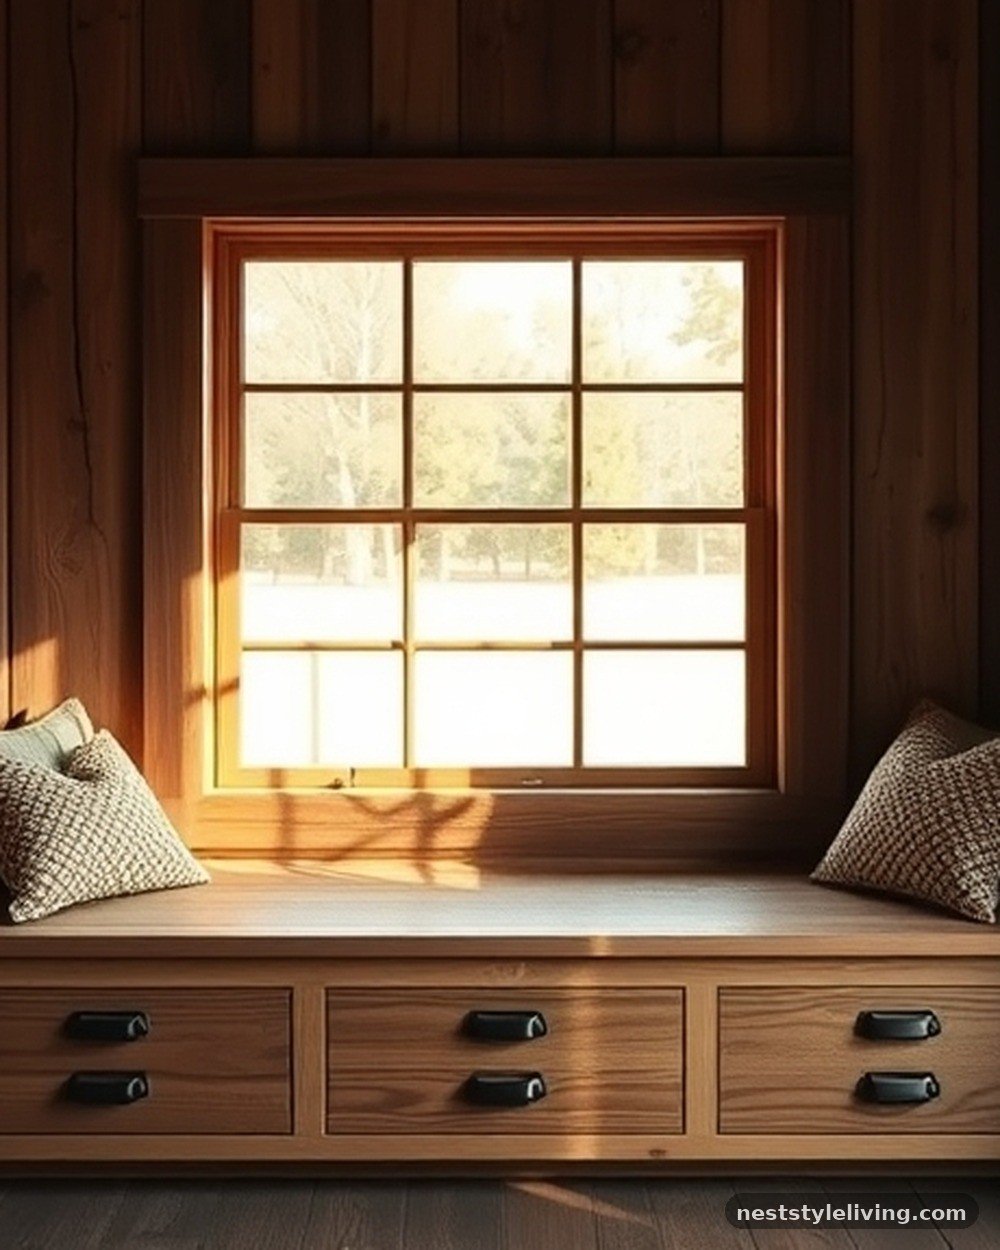
A small barn house often features deep wall cavities, which are perfect for integrated window seats. By building a bench directly into the wall beneath a large window, you create a cozy, luxurious nook that serves as both seating and additional storage. The upholstery should be a high-performance linen or velvet that stands up to sunlight while providing a soft tactile contrast to the surrounding wood or plaster.
Utilize the space inside the bench base for deep drawers or cabinet doors. This adds significant utility without taking up floor space, making it a perfect solution for homes where every square inch of the architectural design must perform double duty.
13. Matte Black Plumbing Fixtures

Small details often define the luxury level of a home. Switching out standard chrome fixtures for matte black faucets, shower heads, and cabinet pulls creates a modern, high-contrast look that pops against almost any background. Matte black feels grounded and intentional, particularly in a barn-style house where industrial elements are already present.
Look for PVD (Physical Vapor Deposition) finished fixtures, which are significantly more scratch and tarnish-resistant than standard powder-coated finishes. This ensures your hardware remains looking new even with daily use in a high-traffic bathroom or kitchen.
14. Exposed Structural Steel Trusses
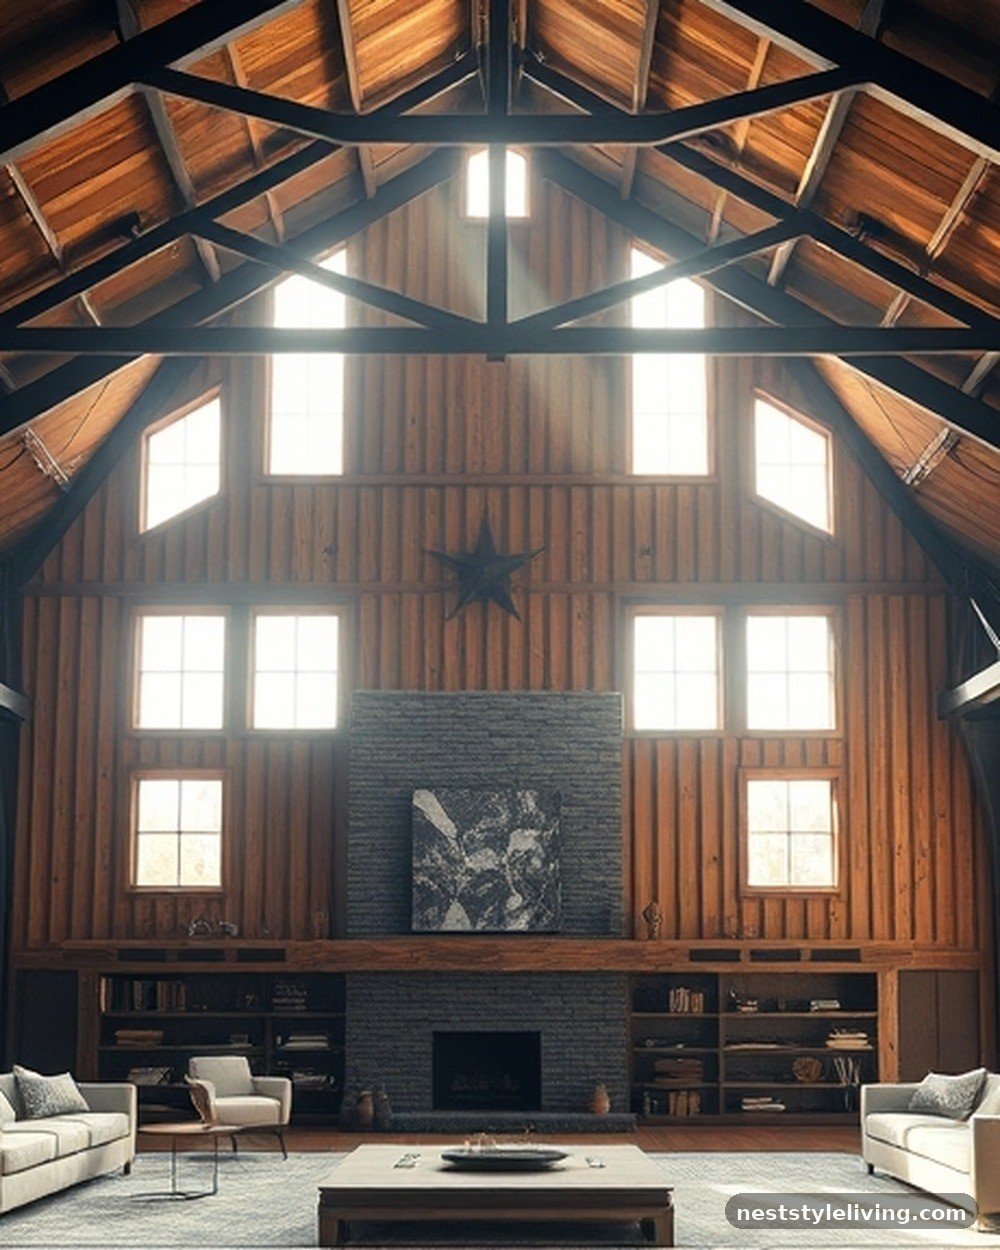
Instead of hiding the roof supports, leave them exposed and paint them a bold, matte black. These steel trusses act as a skeleton for the house, adding an industrial, architectural edge that feels both rugged and refined. This design choice highlights the construction of the home, transforming a structural necessity into a sophisticated visual feature that draws the eye upward.
Ensure the steel is properly primed and painted with a durable, industrial-grade metal paint to prevent rust and provide a smooth, consistent finish. If the steel is salvaged, clean it thoroughly with a wire brush or sandblaster to remove any loose debris before applying the final coating.
15. Indoor-Outdoor Living Thresholds
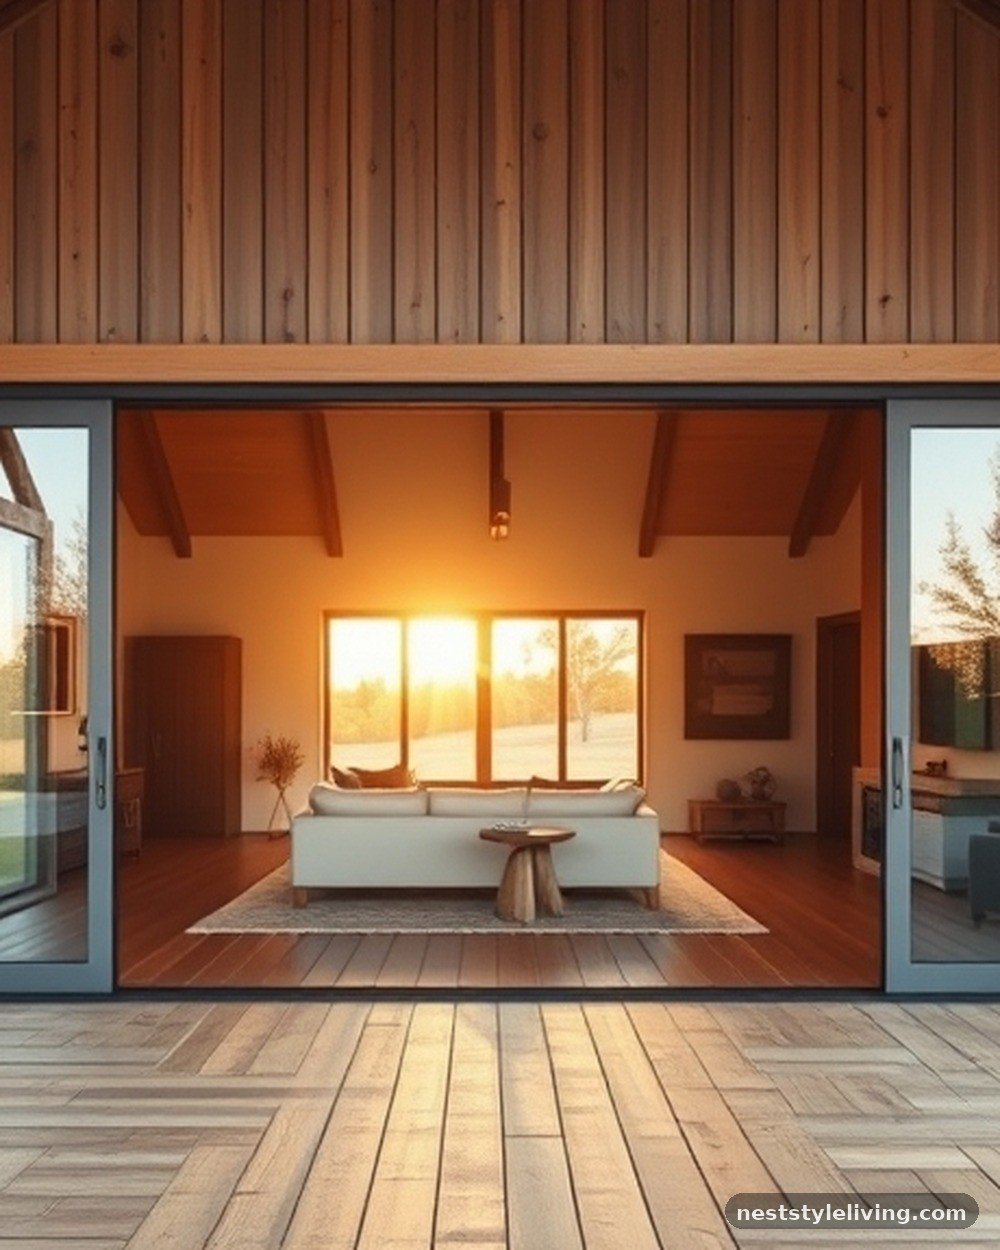
Luxury in a small home is often about the connection to the landscape. Installing a wide, multi-panel sliding door system that disappears into a wall pocket allows you to merge the living room with the deck or patio. This effectively doubles your living space during warmer months, making the small interior footprint feel significantly more expansive.
Invest in high-performance weather stripping and track systems to ensure the doors are airtight when closed. This is vital in a barn-style house, where large openings can lead to energy loss if the seals are not high-quality or correctly installed.
16. Statement Lighting in the Stairwell
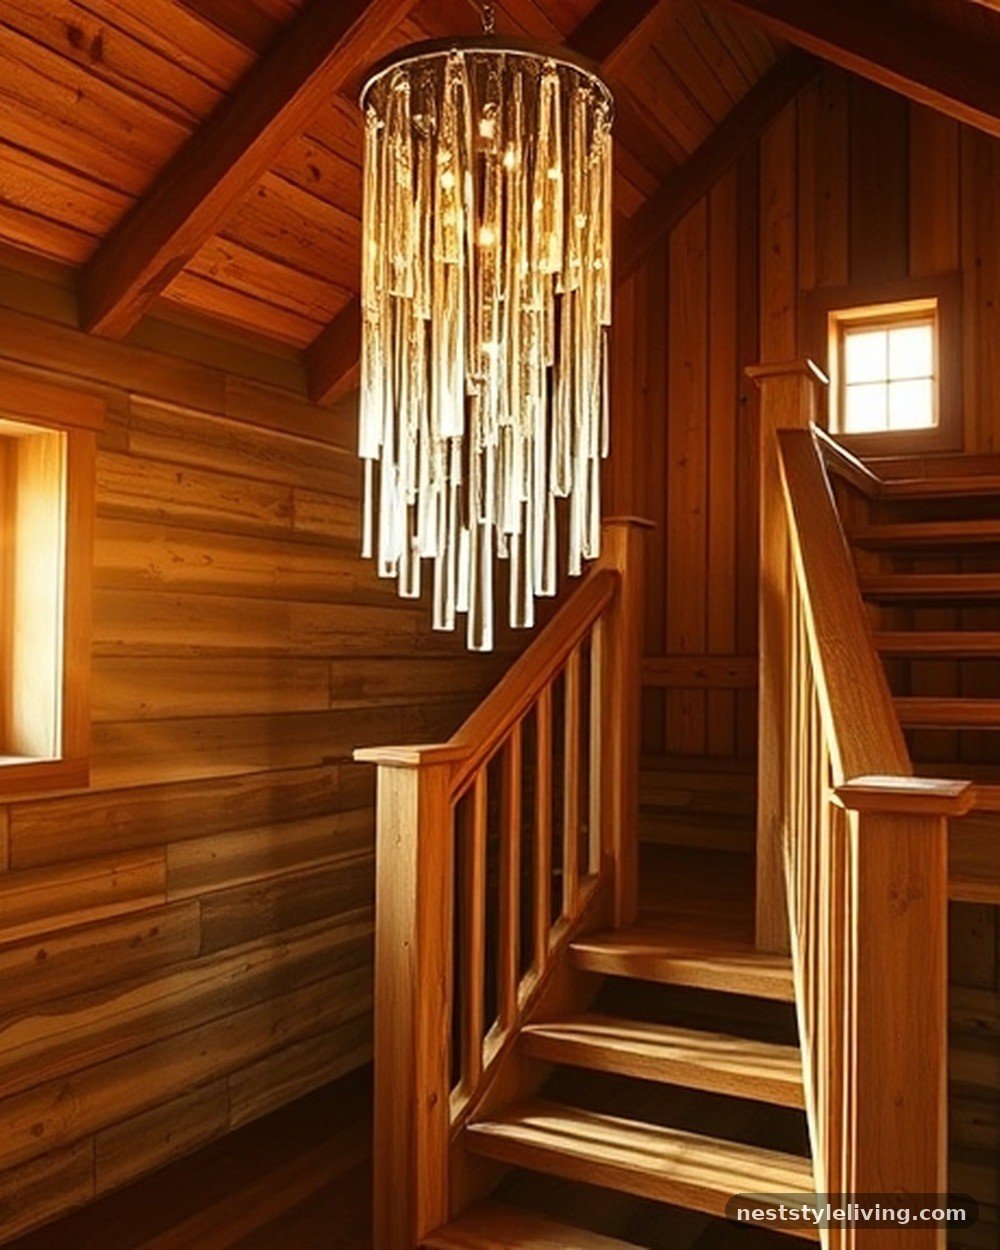
The staircase is often an overlooked space, but in a small barn house, it’s an opportunity for a dramatic installation. A cascading chandelier with multiple glass or metal elements creates a vertical column of light that mirrors the height of the barn. This adds a sense of luxury and scale to a transition zone that might otherwise feel like a wasted corridor.
Secure the light fixture to a reinforced ceiling joist, as cascading fixtures can be surprisingly heavy. Use a ladder-accessible mounting point so you can easily change bulbs or clean the glass elements without needing specialized equipment in the future.
17. Textured Natural Stone Backsplash
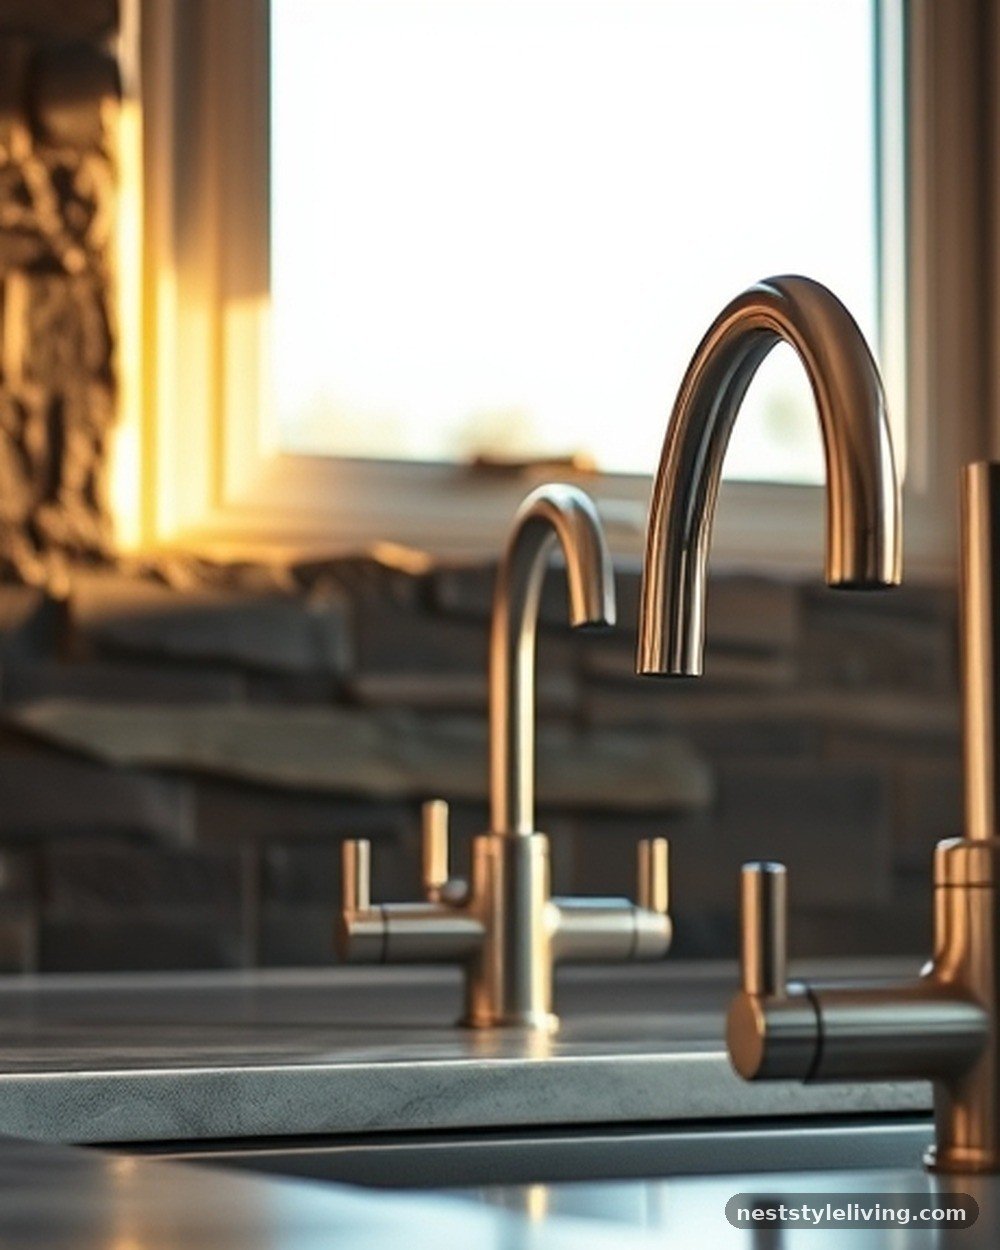
Instead of generic tile, use a single, rugged piece of natural stone like quartzite or slate for the kitchen backsplash. A textured, non-polished surface adds an earthy, tactile element that balances the modern appliances. This material choice feels permanent, expensive, and deeply connected to the rural history of the barn, while still fitting perfectly into a modern kitchen.
Seal the stone with a professional-grade penetrating sealer to prevent oil and water stains from penetrating the porous surface. This is essential for maintaining the stone’s appearance in a kitchen environment where spills are inevitable.
18. High-Contrast Window Trims
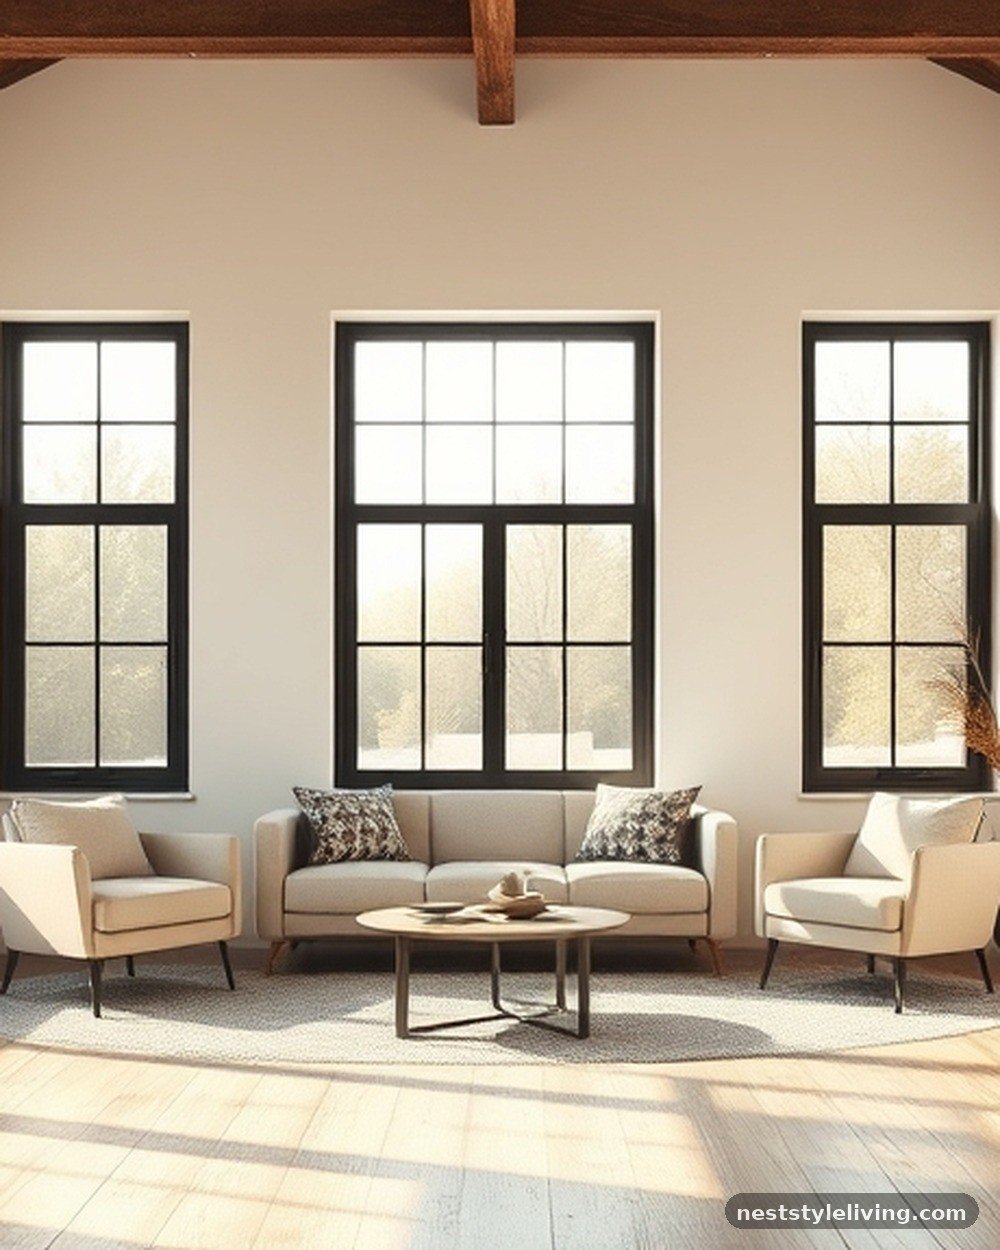
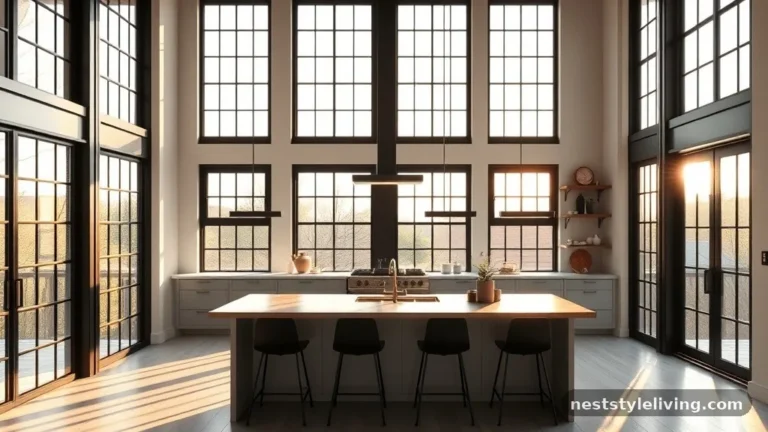
Painting the interior window frames a dark charcoal or black while keeping the walls white creates a crisp, architectural look. This frames the view outside like a piece of art, adding depth and focus to the windows. It’s a simple, cost-effective way to make the home feel more custom and designed without needing expensive materials.
Use a high-quality semi-gloss or satin enamel paint for the window frames, as it is easier to clean and provides a subtle, polished contrast to the matte finish of the walls. Ensure you use painter’s tape to create a razor-sharp line between the frame and the wall for a professional result.
19. Floating Timber Vanity
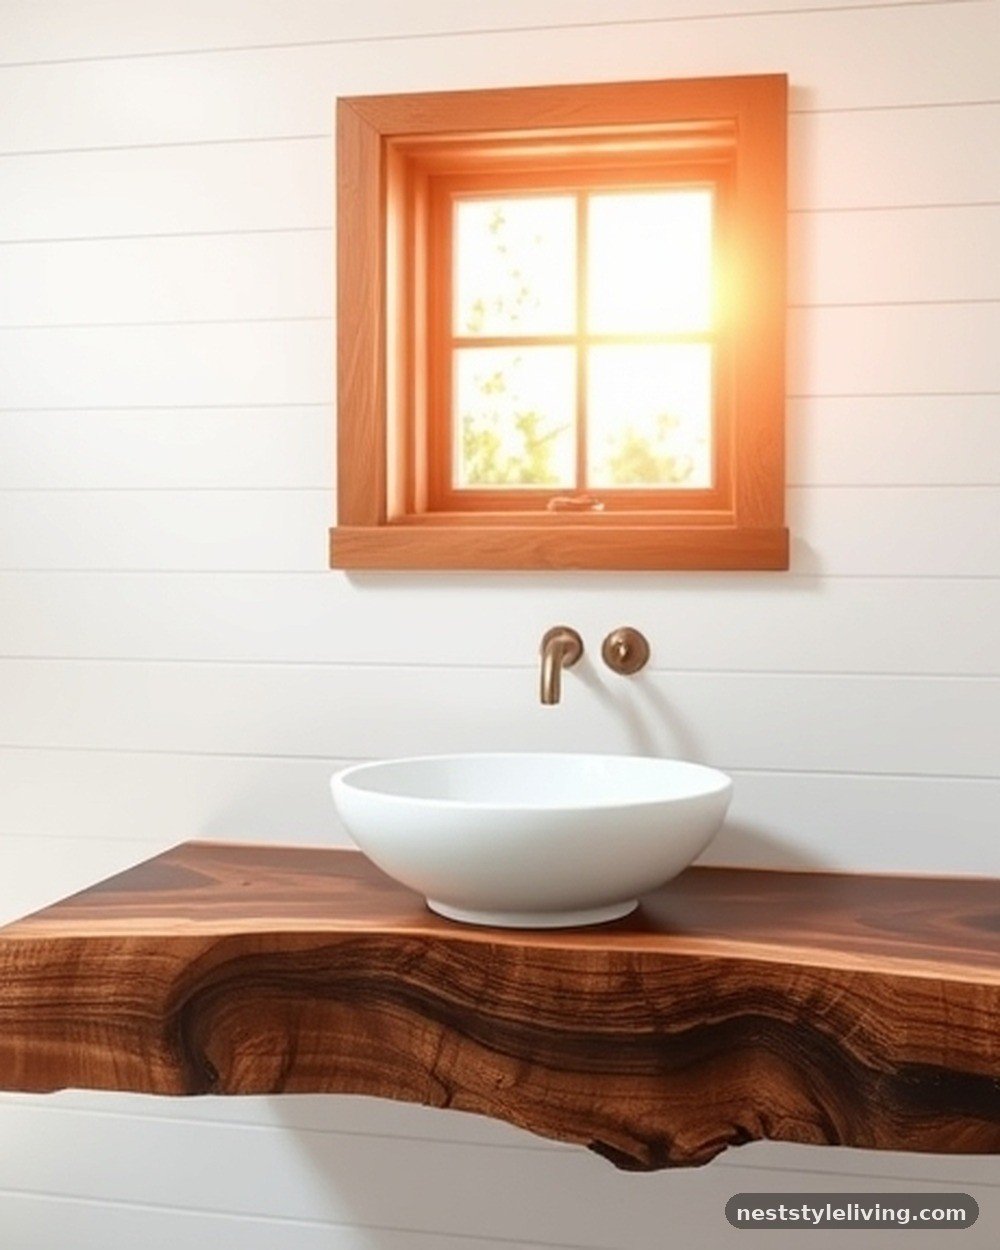
In a small bathroom, a wall-mounted floating vanity makes the floor appear larger by showing more surface area. Using a thick slab of live-edge wood or a reclaimed timber beam for the vanity top adds a warm, organic luxury that feels bespoke. Pair it with a vessel sink to emphasize the sculptural quality of the wood and the custom nature of the installation.
Mount the vanity using heavy-duty hidden steel brackets that are bolted directly into the wall studs. This provides the necessary support for the weight of the timber and the sink without the need for visible legs, which would clutter the floor space.
Frequently Asked Questions
How do I make a small barn house feel less like a shed?
The key is to use high-quality materials and emphasize architectural volume. By focusing on finishes like natural stone, steel, and high-end wood species, you elevate the perception of the structure. High ceilings are a hallmark of barn design; use them to your advantage by installing large-scale lighting or floor-to-ceiling built-ins that draw the eye up. Avoid cheap, mass-produced finishes and focus on custom details that feel intentional, such as arched transitions or hidden appliances, which move the design away from utility and toward luxury.
Are small barn houses energy efficient?
Yes, they can be highly efficient if designed with modern building practices in mind. Because they often have a smaller footprint and a simple, rectangular shape, you can achieve a very tight thermal envelope with high-quality insulation and high-performance windows. The key is to address air sealing during the framing stage. By using modern techniques like spray foam or structural insulated panels (SIPs), you can ensure the home remains comfortable year-round, regardless of the size or the open-plan layout.
What is the most cost-effective way to get a luxury look?
Focus on the “envelope” of the house first. High-quality paint, consistent flooring throughout the entire space, and thoughtful lighting fixtures yield the highest return on investment for the visual feel of a home. You do not need expensive furniture if the space itself is well-designed with clean lines and high-quality finishes. Investing in a few standout architectural features, like a large-scale door or a stone fireplace, is often more effective than spending money on high-end furniture that can be changed later.
Can I add a barn-style house to a small lot?
Barn houses are actually excellent candidates for small lots because their verticality allows you to maximize living space without a large ground footprint. Many barn-style house plans are designed to be narrow and deep, which works well on urban or suburban infill lots. Before starting, check your local zoning requirements regarding height restrictions and building setbacks, as the tall rooflines typical of this style may require specific permitting considerations in certain residential areas.
What materials make a barn house look modern instead of rustic?
To achieve a modern look, prioritize materials that have a clean, industrial edge rather than a weathered, “farmhouse” aesthetic. Use black steel, polished concrete, large-format glass, and smooth plaster rather than distressed barn wood or chippy paint. Keep the palette monochromatic or high-contrast, such as white walls with black window frames. By avoiding decorative clutter and focusing on the interplay of light, shadow, and geometric form, you ensure the home feels like a contemporary architectural statement.
The pursuit of Small Barn House Ideas That Look Surprisingly Luxurious is ultimately about quality over quantity. By stripping away non-essential clutter and focusing on the interplay of volume, light, and texture, you transform a modest floor plan into a refined sanctuary. Remember that the luxury resides in the details—the way a door pivots, the warmth of hidden lighting, or the weight of a stone surround.
These elements turn a basic structure into a home that feels both grounded and expansive. Start by selecting one or two high-impact features that resonate with your vision and build your space around those focal points. Your journey toward a more sophisticated, intentional home begins with these foundational design choices, so take your time and enjoy the process of creating a truly unique living space.