16 Open Plan Dining Area Ideas for a Stylish Home
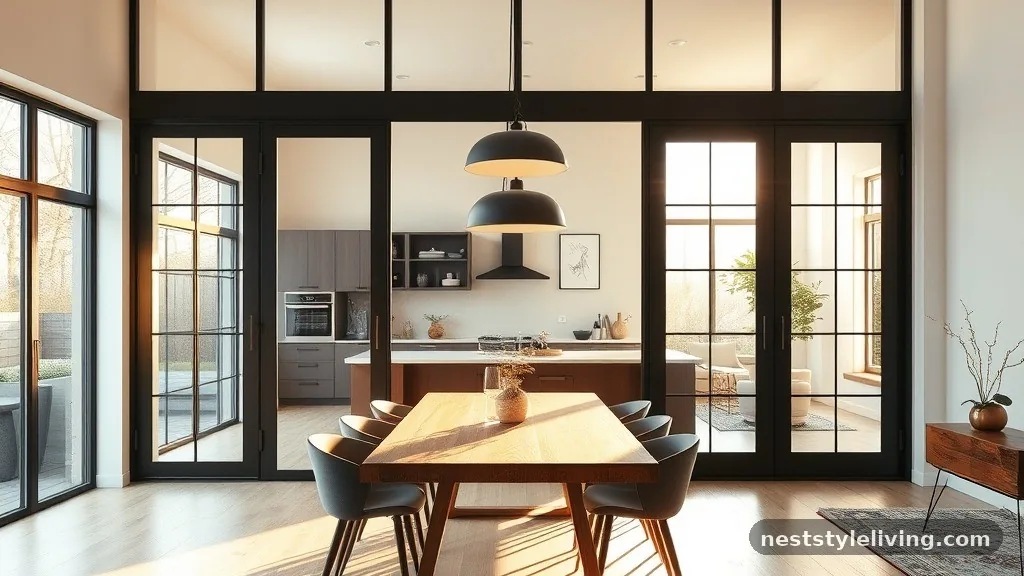
Designing a functional space that balances social interaction with domestic utility requires careful consideration of spatial flow. Implementing effective open plan dining area ideas for a stylish home allows you to delineate zones without sacrificing the airy, expansive feel that makes these layouts so desirable.
By focusing on lighting, furniture scale, and intentional texture, you can transform a single large room into a sophisticated, multi-purpose environment. Whether you are working with a compact apartment or a sprawling suburban floor plan, the right design choices will anchor your dining experience while maintaining harmony with the rest of your home.
1. Industrial Steel and Glass Room Dividers
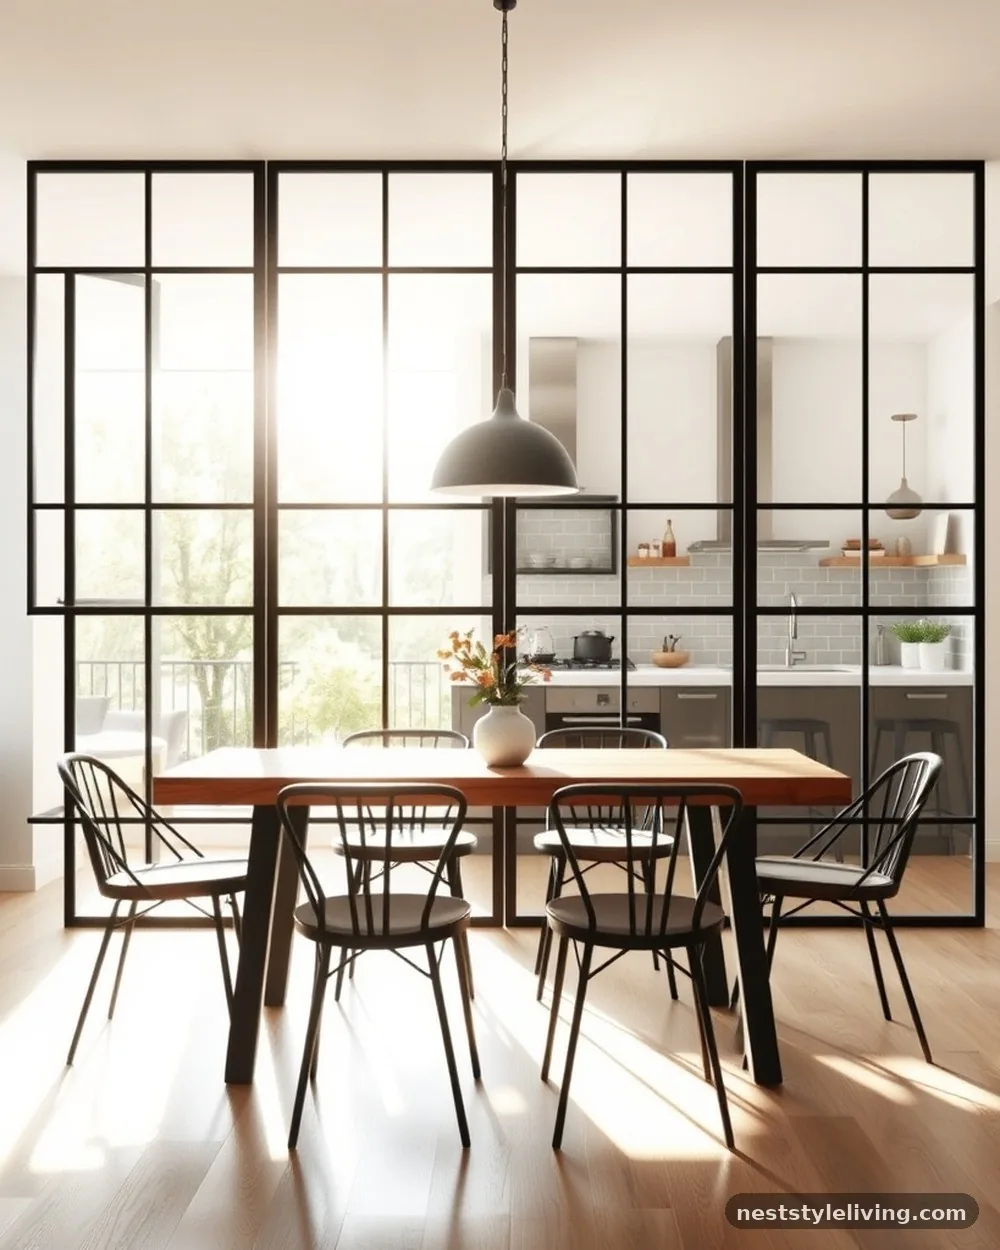
These partitions act as architectural jewelry, providing a physical barrier that doesn’t obstruct light or sightlines. The thin black metal frames create a graphic, industrial aesthetic that pairs perfectly with mid-century modern or contemporary furniture.
Because they are transparent, they maintain the open-concept feel while effectively separating the dining zone from the living area or kitchen. They are particularly effective in homes with high ceilings where you want to prevent the room from feeling cavernous or unanchored.
To integrate this look, install floor-to-ceiling fixed glass panels with a single swinging or sliding door. Choose a grid pattern for the panes to maximize the industrial impact, and pair the black hardware with warm wood tones or soft textiles to ensure the space doesn’t feel too cold.
2. Oversized Statement Chandelier
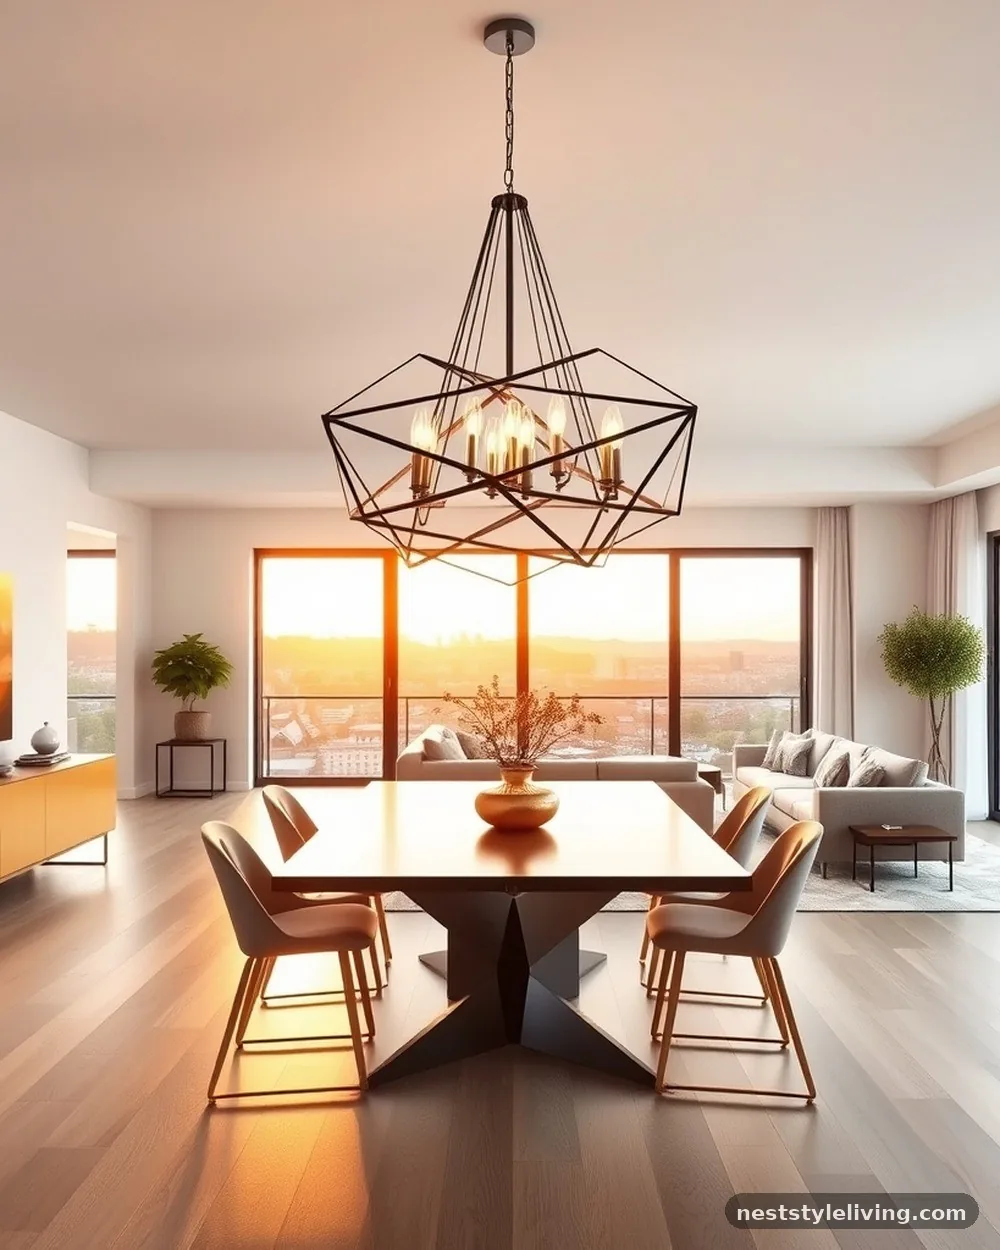
A massive, sculptural pendant light serves as a gravitational anchor for the entire room. In an open layout, it defines the dining area as a distinct destination, signaling to guests that this space is for gathering and conversation. Look for fixtures that feature geometric shapes or asymmetrical arms to create a focal point that draws the eye upward and away from the surrounding clutter of a busy kitchen or living room.
Select a fixture that is at least one-third the width of your dining table to ensure the scale feels intentional rather than accidental. Install a dimmer switch to transition the atmosphere from bright, functional daylight dining to a moody, intimate evening setting.
3. Built-in Corner Banquette
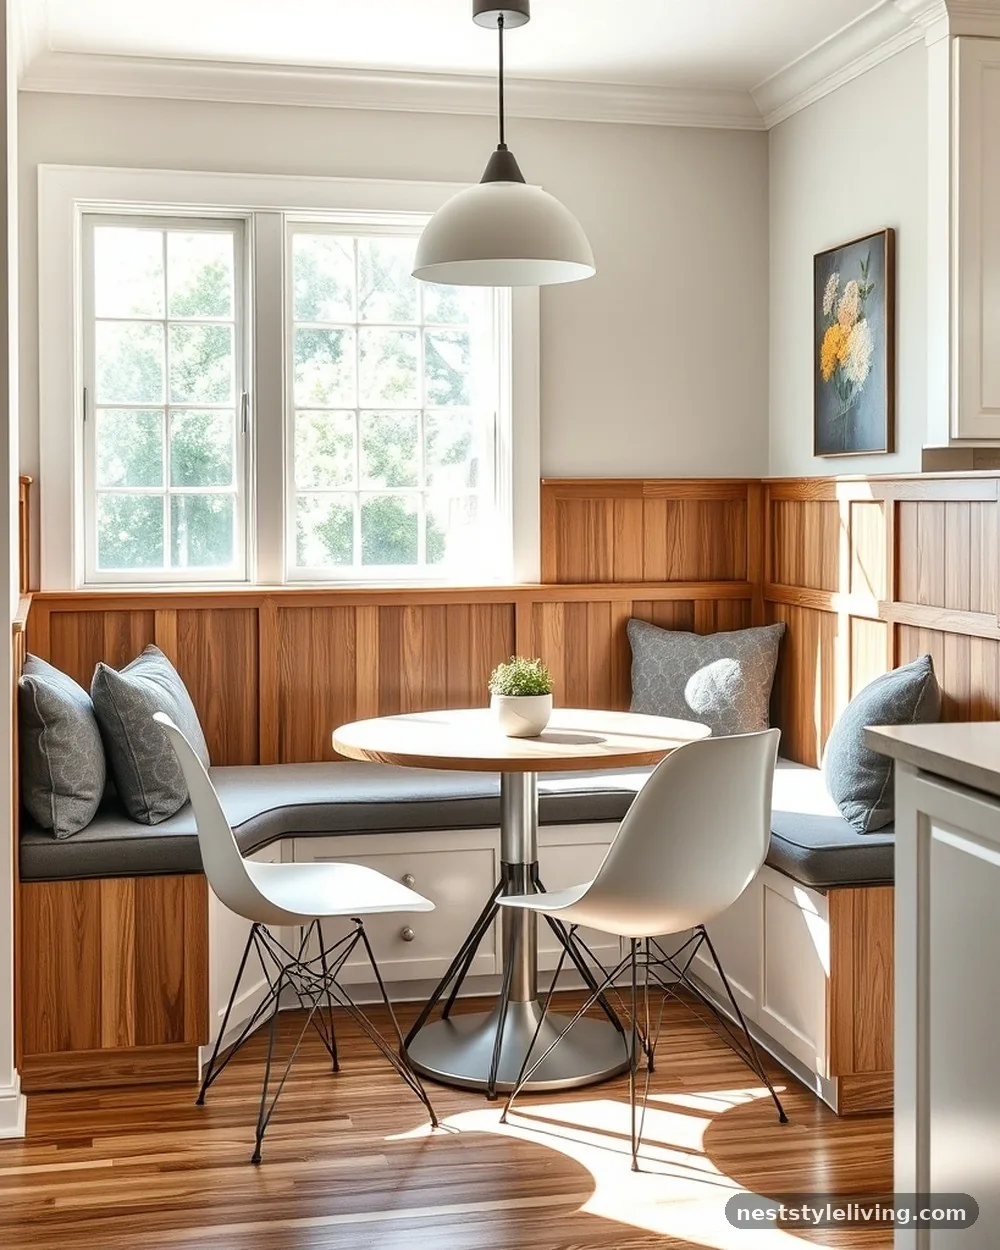
Maximizing square footage is essential in smaller open plans, and a built-in banquette is the ultimate space-saving solution. By pushing the seating against a wall or corner, you free up valuable floor space that would otherwise be occupied by chair legs and circulation paths. Upholster the bench in a high-performance fabric like velvet or heavy-duty linen to ensure it withstands daily use while adding a luxurious, custom-designed aesthetic to your home.
Design your banquette with hidden storage drawers underneath the seats to house table linens, seasonal decor, or rarely used kitchen appliances. Ensure the seat height is compatible with your table—typically 18 inches—and choose a pedestal table base to make sliding into the bench easier for guests.
4. Rug Zoning Techniques
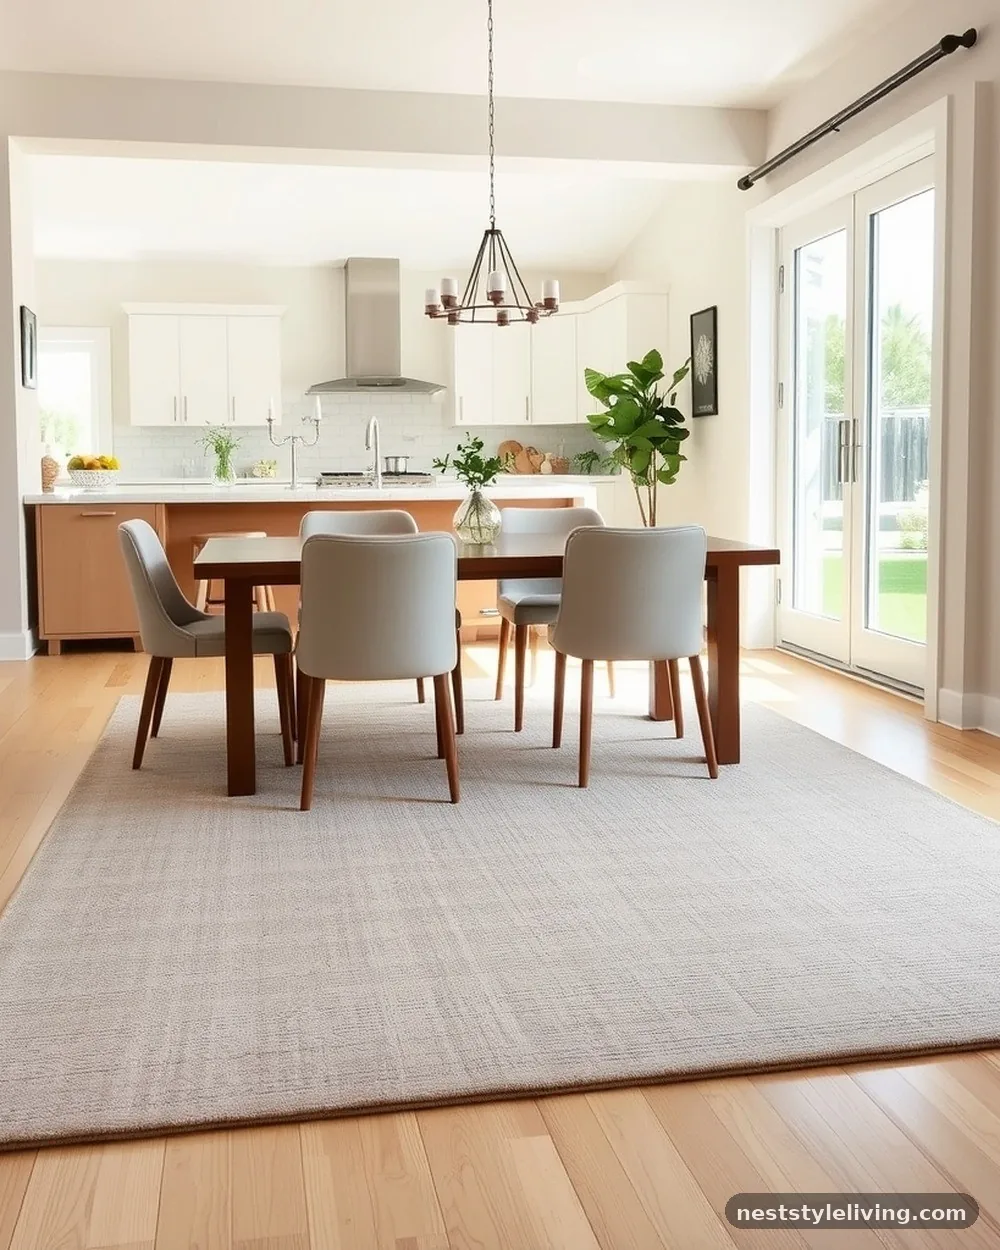
Using a large-scale area rug is the most effective way to visually define the boundaries of your dining space without adding physical walls. A rug acts as a frame for your dining furniture, grounding the table and chairs in a sea of hardwood or tile. For a stylish home, choose a low-pile, durable material that allows chair legs to glide easily; flat-weave wool or high-quality synthetic blends are ideal for high-traffic dining zones.
Ensure the rug is large enough that all four legs of every chair remain on the rug even when pulled out. A good rule of thumb is to add at least 24 inches of clearance on all sides of the table to avoid a cramped, cluttered appearance that disrupts the room’s flow.
5. Kitchen Island Integration
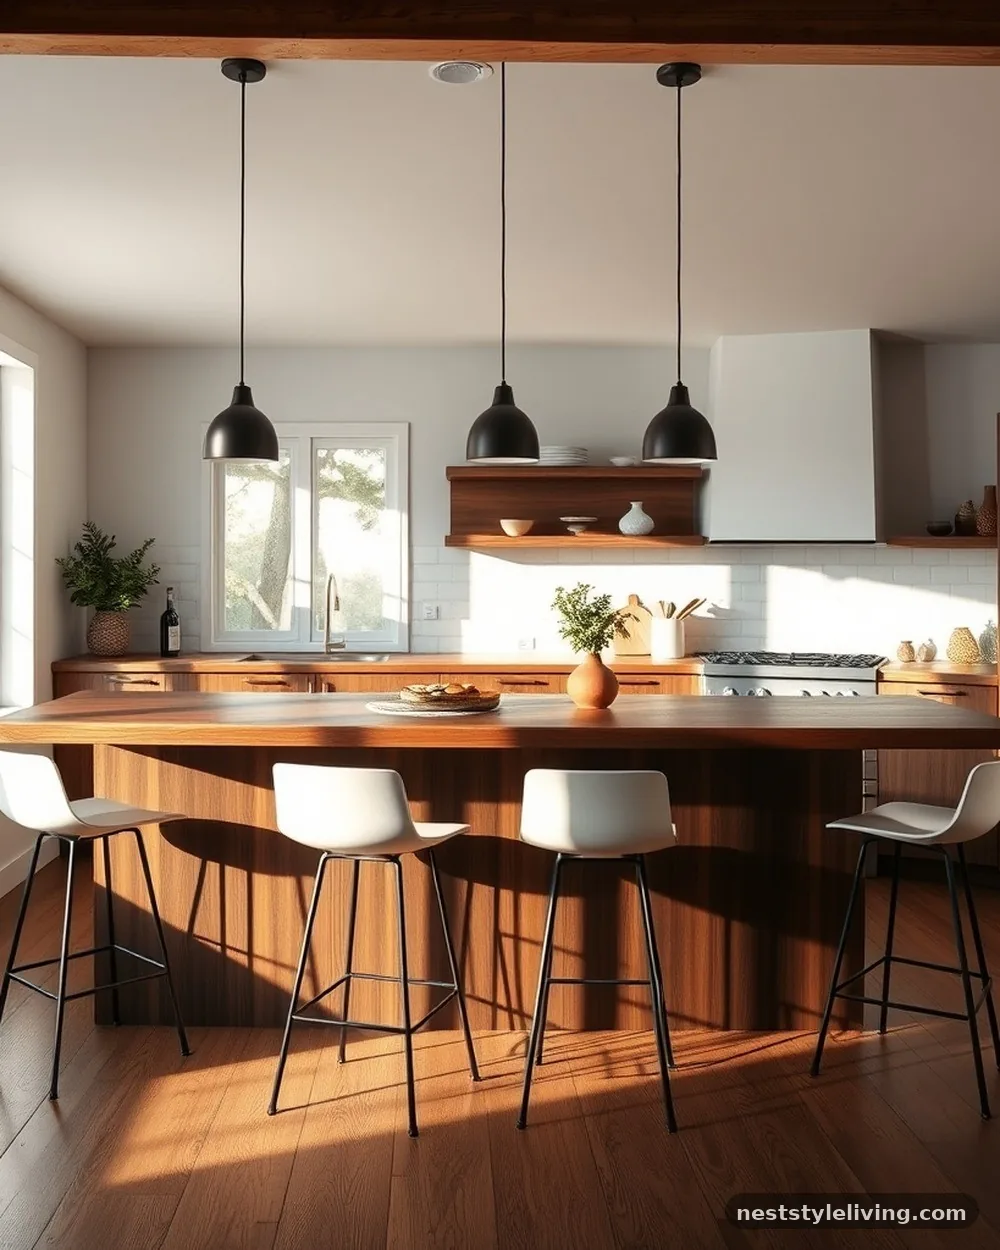
Extending your kitchen island into a dining surface creates a seamless transition between food preparation and consumption. This layout is ideal for modern lifestyles, as it encourages social interaction while you cook. You can achieve this by adding a raised wooden or stone counter to one side of the island, creating a breakfast bar that functions as a casual dining spot, or by attaching a lower table height surface directly to the island’s end.
Use matching materials for the island and the dining surface to create a cohesive color palette that ties the kitchen to the rest of the room. If you want a more distinct separation, use a contrasting material for the table extension, such as a thick walnut slab against a marble-topped island.
6. Double-Sided Open Shelving
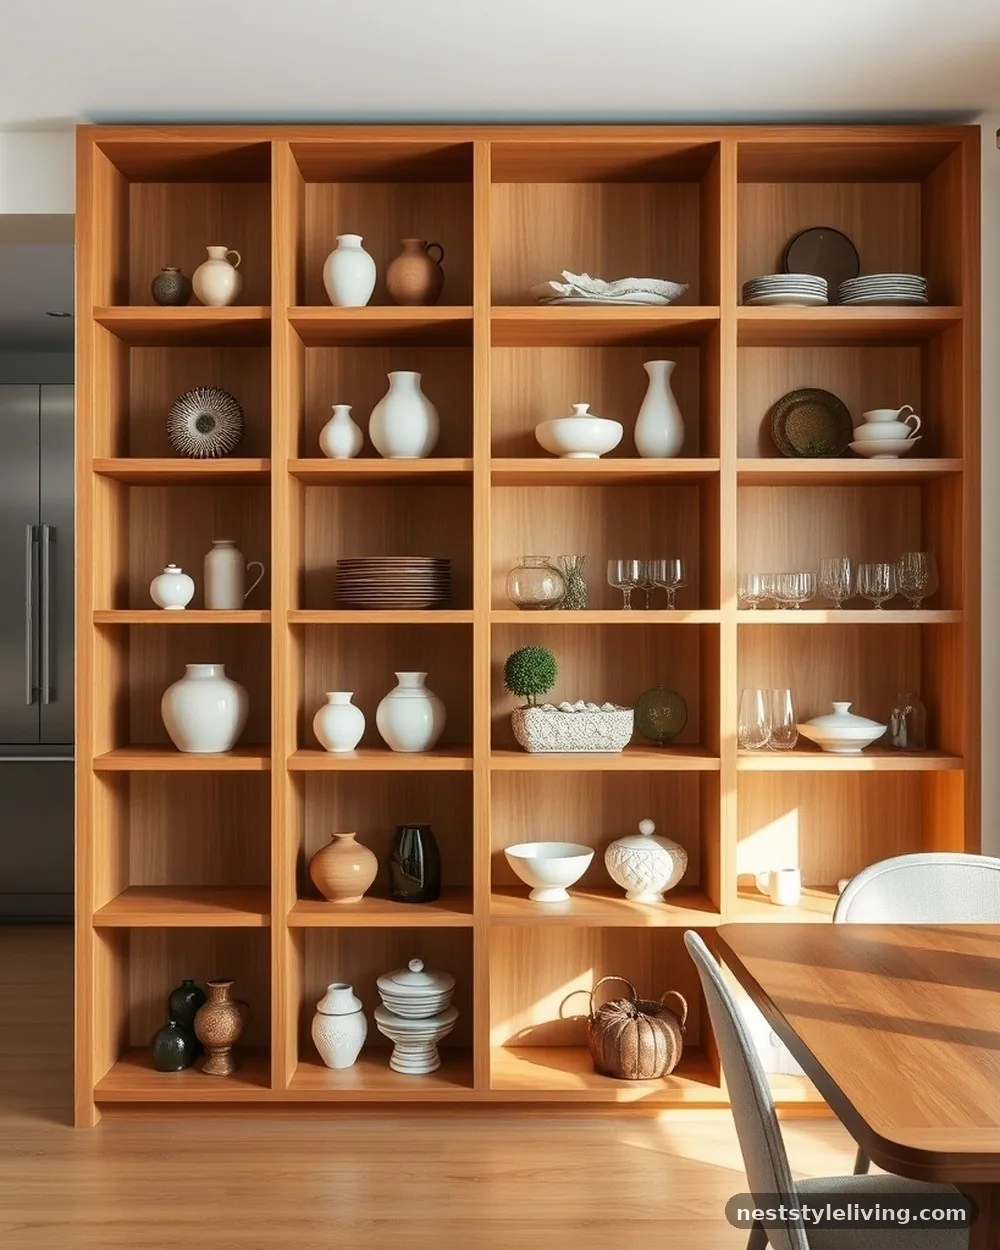
Open shelving that acts as a room divider offers a bridge between the kitchen and the dining area. By using a tall, backless bookshelf or a custom floor-to-ceiling unit, you create a screen that provides storage for dinnerware while allowing light to pass through. This keeps the space feeling airy and connected, preventing the “closed-in” feeling that solid walls often create in smaller floor plans.
Style the shelves with a mix of functional items like glassware and ceramics, interspersed with decorative objects like vases or books. Keep the arrangement balanced by not overstuffing the shelves, as visual weight is the key to maintaining a clean, sophisticated look.
7. Floating Credenza or Buffet
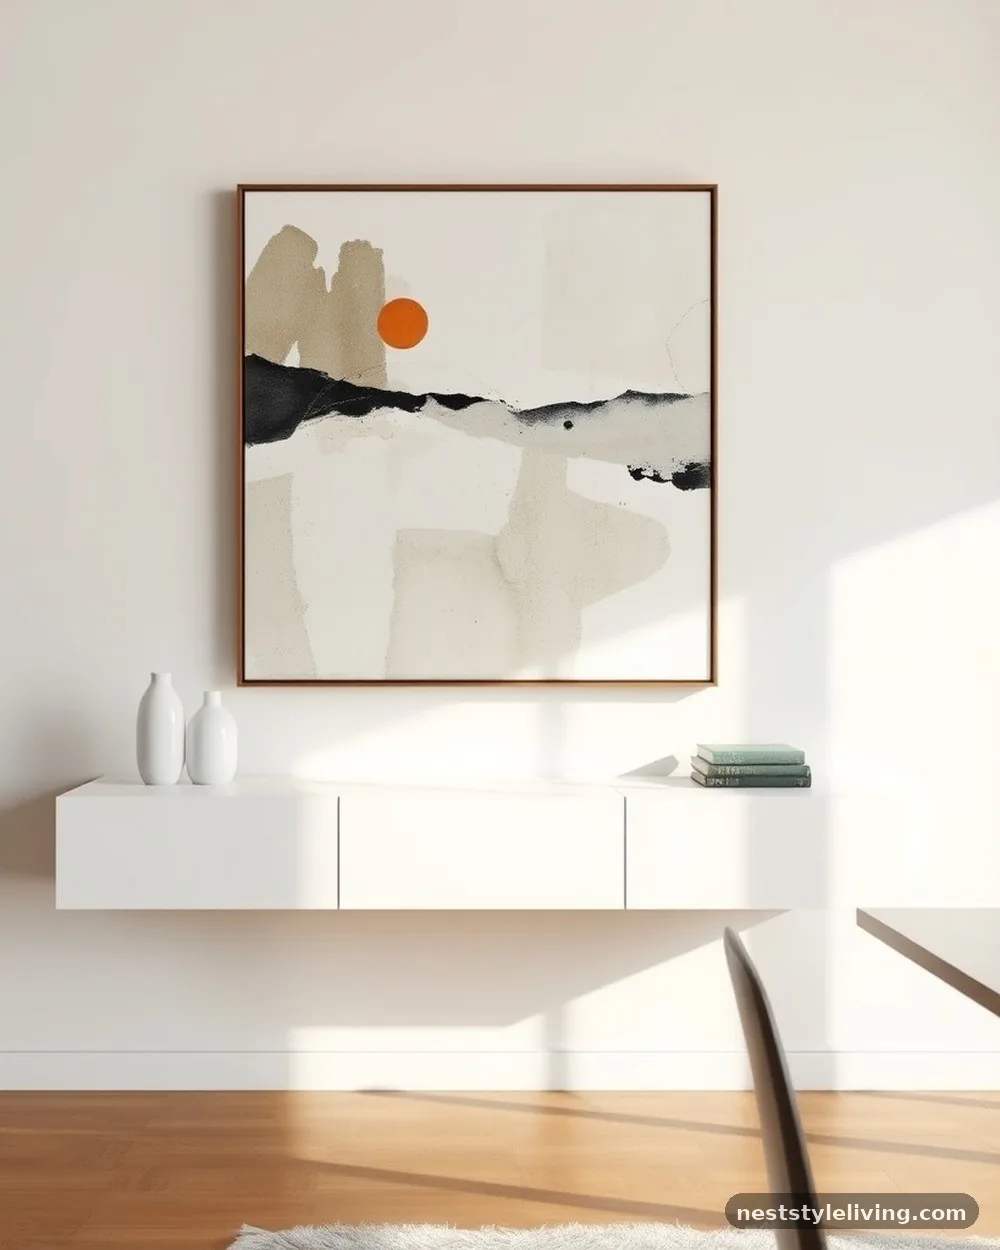
A wall-mounted sideboard provides essential storage for dining room acoustics and linens without encroaching on floor space. By keeping the floor clear beneath the credenza, you maintain the visual flow of the room, making it appear larger and less cluttered. This is particularly useful in open plans where the dining area might be adjacent to a major traffic path, as it prevents the furniture from feeling like a bulky obstacle.
Mount the unit at a height that allows for easy access to serving dishes, usually around 30 to 32 inches from the floor. Use the surface for a rotating display of art, lamps, or candles to tie the dining zone into the overall decor scheme of your living area.
8. Monochromatic Color Palette
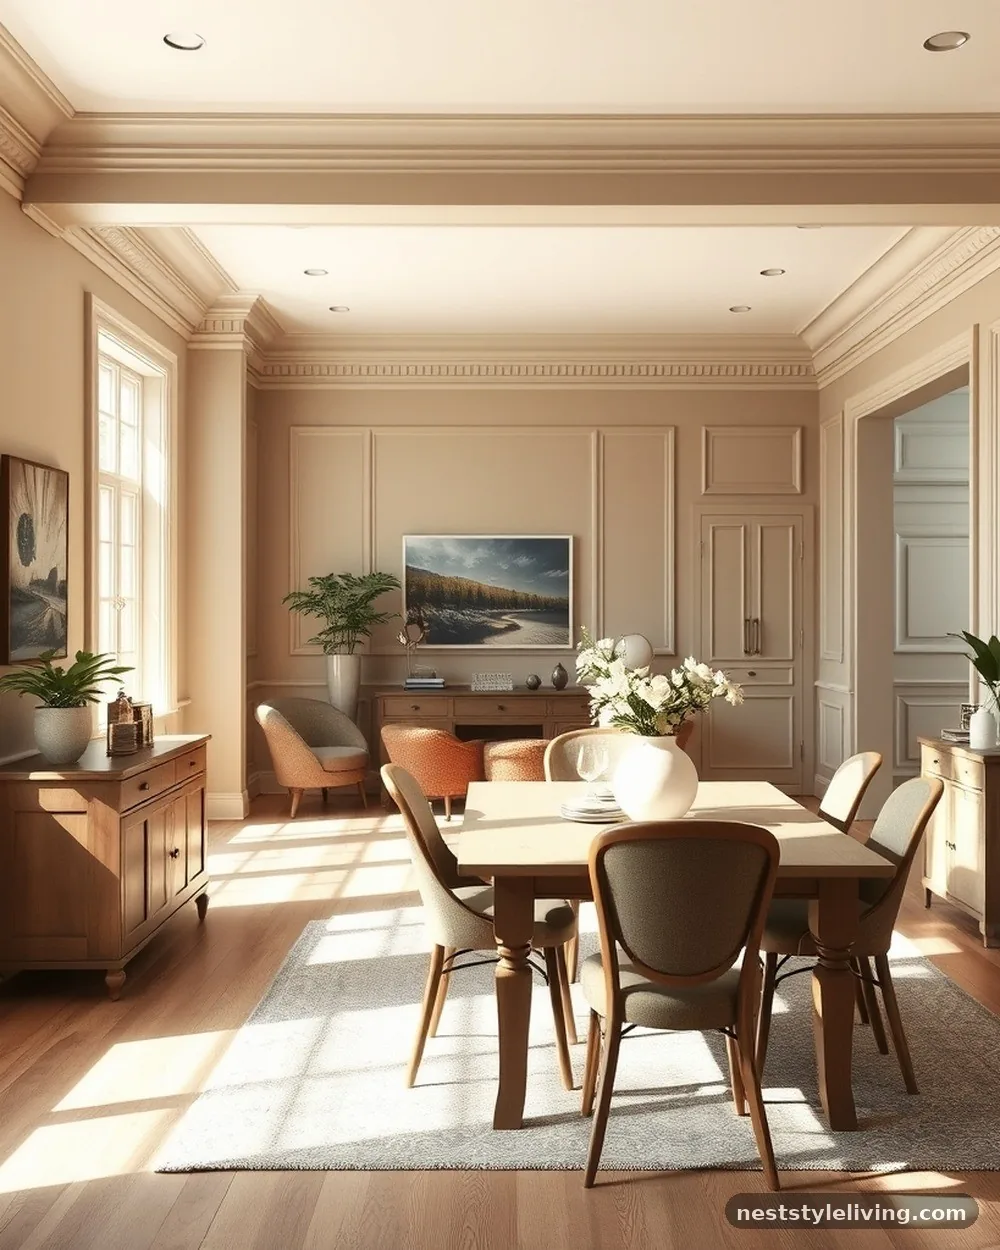
Using a consistent color palette across the entire open plan creates a sense of unity that makes the home feel larger and more intentional. By painting the walls and trim in the same shade, you blur the lines between the kitchen, dining, and living rooms. This doesn’t mean the space has to be boring; instead, use variations in texture—such as matte paint, glossy tiles, and natural wood—to add depth and visual interest without breaking the cohesive flow.
Select a neutral base color like warm greys, off-whites, or soft taupes for the main walls. Introduce accent colors through artwork, throw pillows in the living area, and table settings in the dining space to ensure the room has personality without feeling disjointed.
9. Statement Floor Lamp
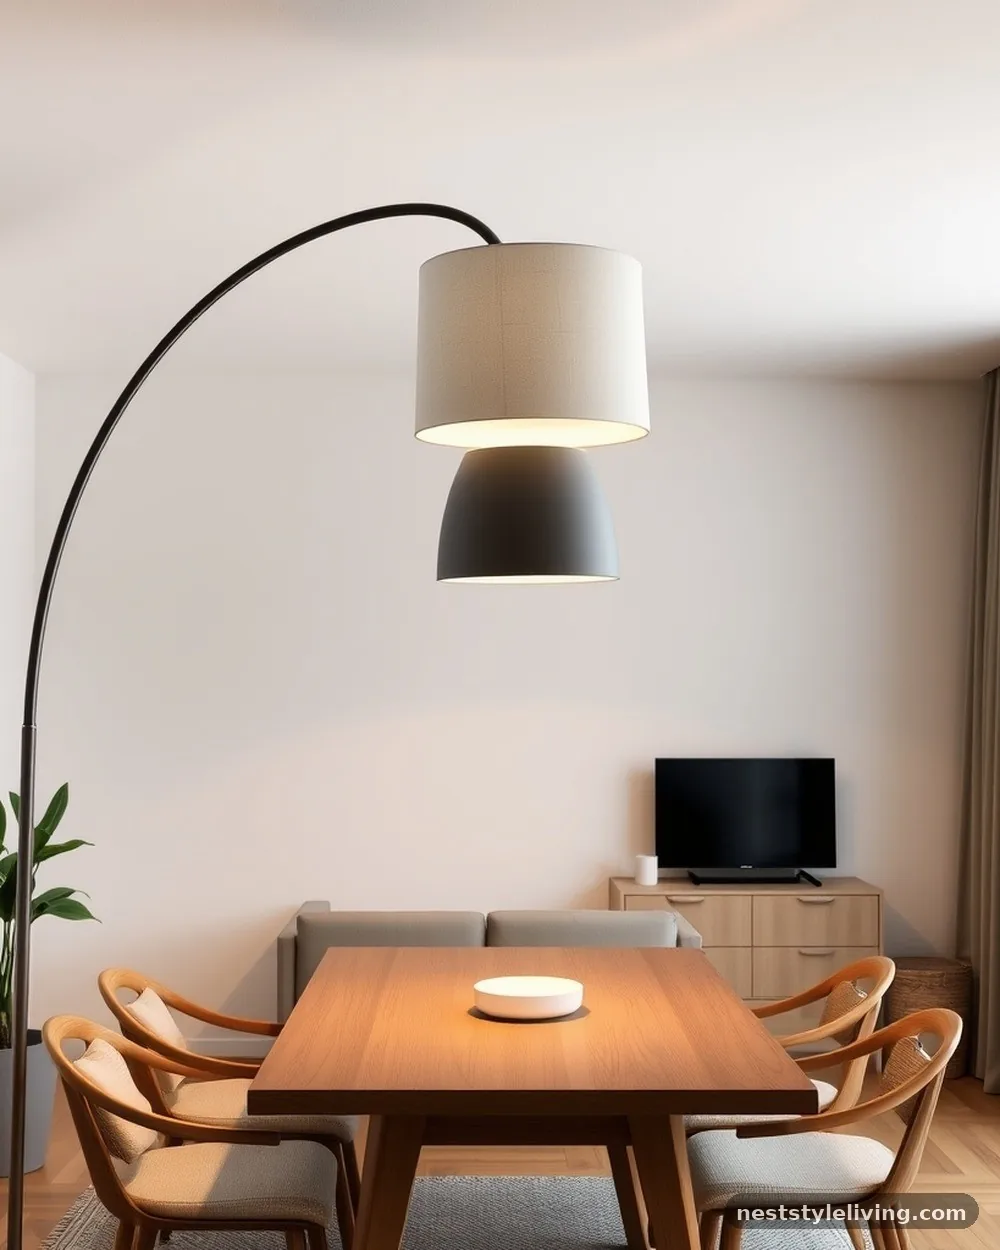
When you lack the ceiling height for a dramatic chandelier, a tall, arched floor lamp can serve as a sophisticated alternative. Position it beside the dining table so the shade arcs gracefully over the center. This creates a cozy, localized pool of light that makes the dining area feel like an intimate room within a room, even when the rest of the open space is brightly lit.
Look for lamps with a heavy, stable base and an adjustable arm to ensure the light is positioned correctly over the table. Choose a shade in a material like linen or paper to diffuse the light, creating a soft, inviting glow that is perfect for evening meals.
10. Custom Wall Paneling
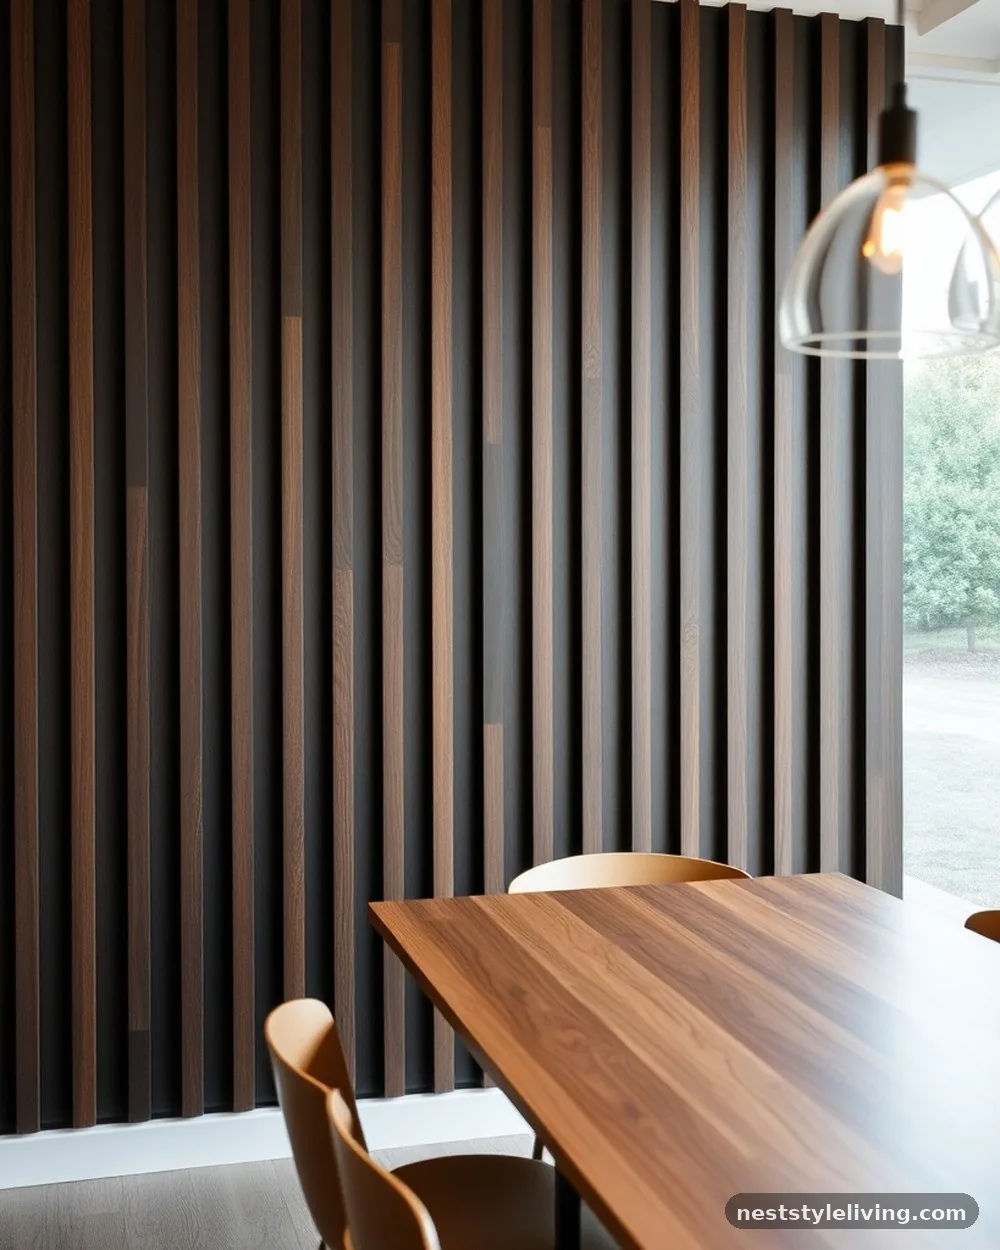
Adding texture to a single wall in the dining area can distinguish it from the rest of the open floor plan. Vertical slats, wainscoting, or even simple picture frame molding can create a formal “dining room” feel without the need for actual walls. This treatment draws the eye to the dining area, making it feel like a intentional, designed space rather than just a table placed in the middle of a hallway.
Paint the paneling in a slightly deeper or darker shade than the surrounding walls to create a subtle but effective contrast. This technique is especially powerful when the dining table is pushed against the paneled wall, as it highlights the furniture as the centerpiece of the room.
11. Ceiling Beams or Soffits
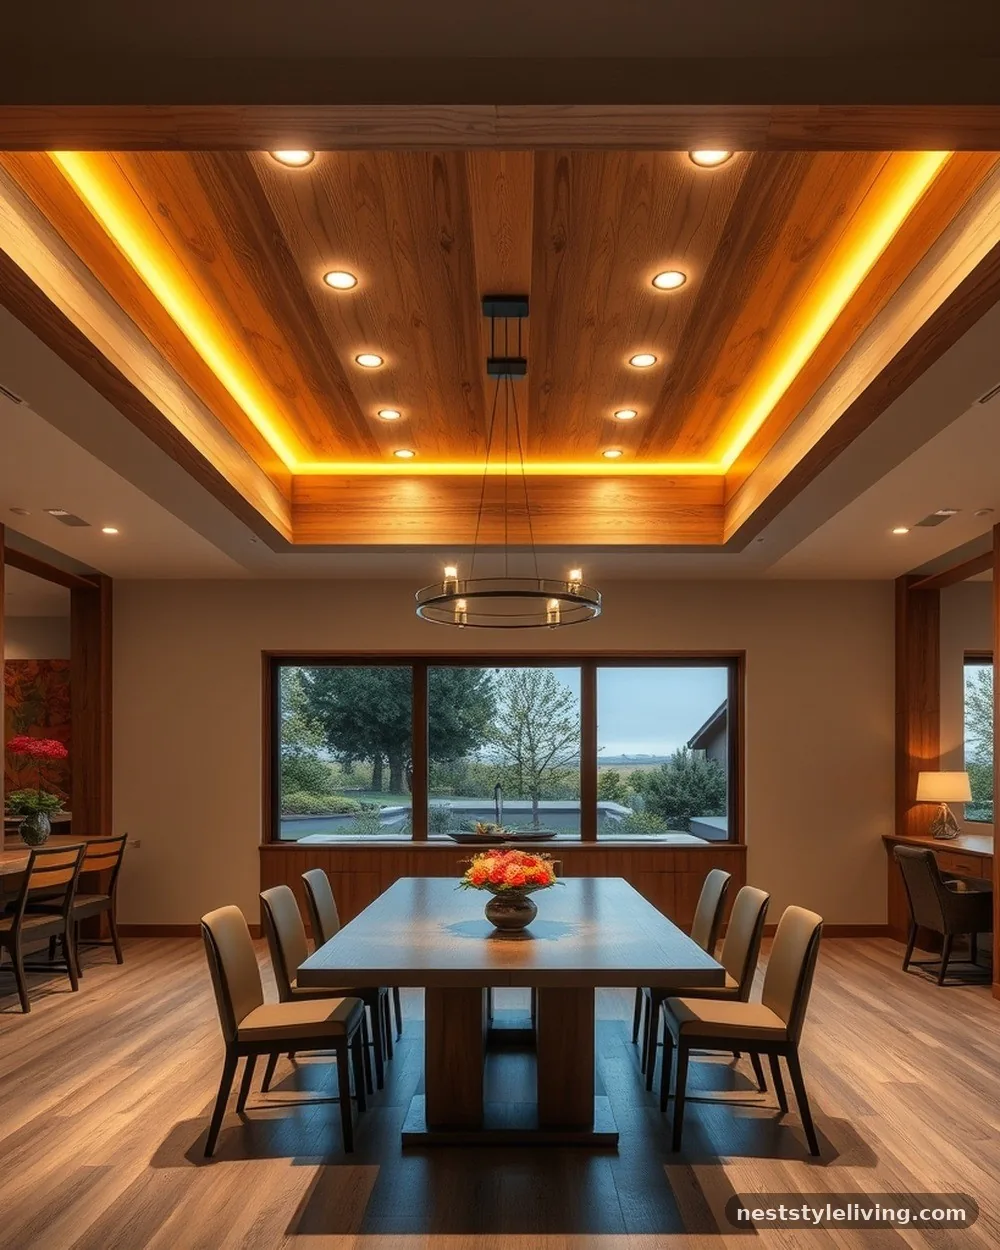
Using architectural elements on the ceiling is a clever way to define a dining zone without touching the floor. If your ceiling is high enough, you can install faux wooden beams in a rectangular formation that mirrors the shape of your dining table. This creates an implied “ceiling” for the dining area, which helps with acoustics by breaking up sound waves and makes the space feel more contained and intimate.
For a more modern approach, use a drop-ceiling or a painted soffit that mimics the footprint of the dining table. Paint the area inside the perimeter a contrasting color to further define the zone, ensuring the ceiling treatment feels like a deliberate design choice rather than a structural necessity.
12. Gallery Wall of Art
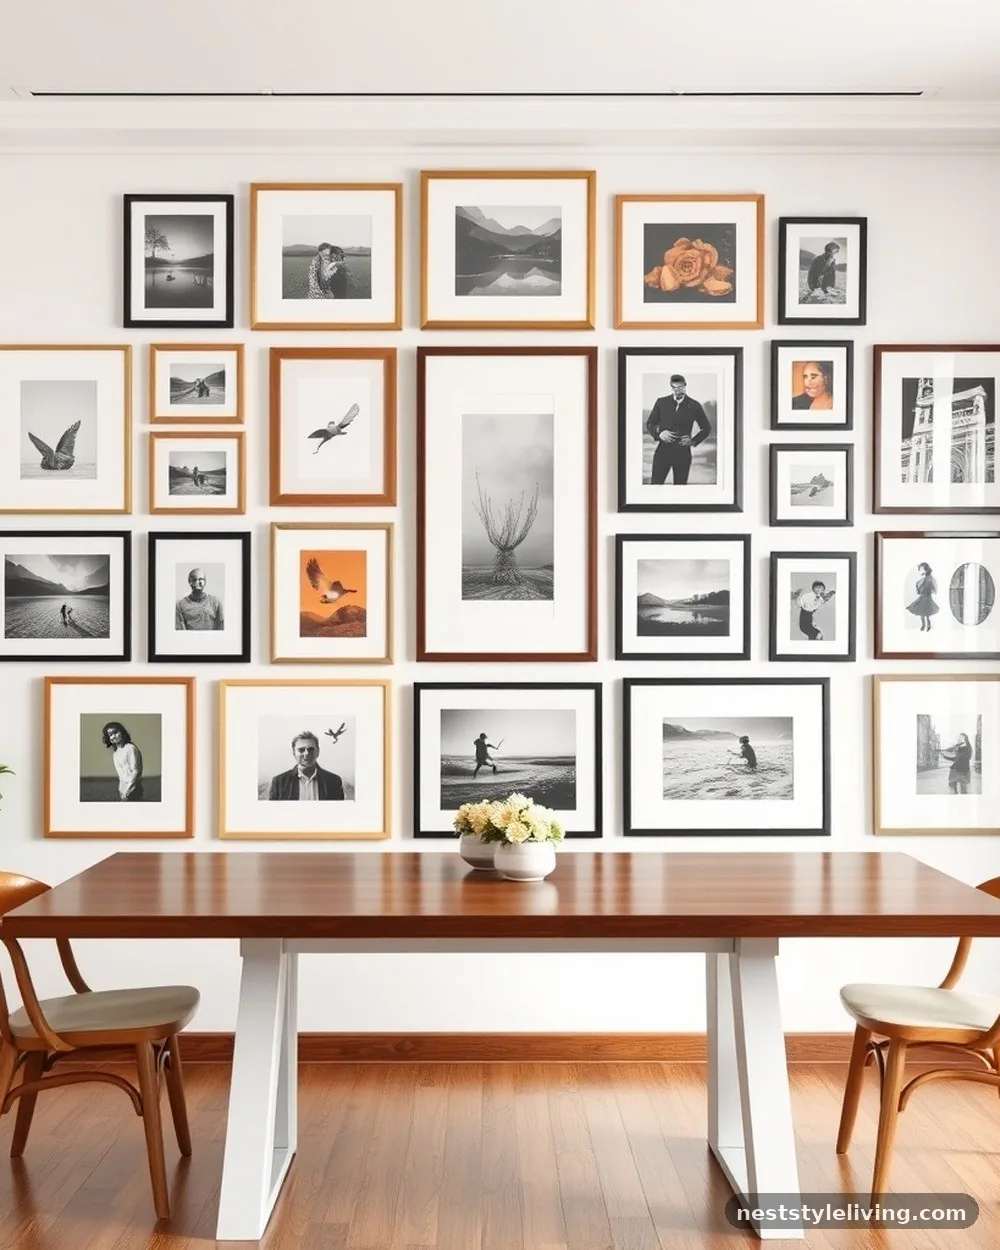
A carefully curated gallery wall can serve as a backdrop that defines the dining zone’s personality. By hanging a collection of framed prints, paintings, or photographs on the wall directly behind your dining table, you create a focal point that anchors the furniture. This approach is highly effective in homes where the dining area is part of a large, neutral-walled open plan, as it adds color and character that helps the area stand out.
Group the frames with consistent spacing to keep the arrangement looking polished rather than chaotic. Use a mix of frame sizes and styles for an eclectic feel, or keep them uniform for a more formal and structured appearance that complements a modern aesthetic.
13. Sculptural Dining Chairs
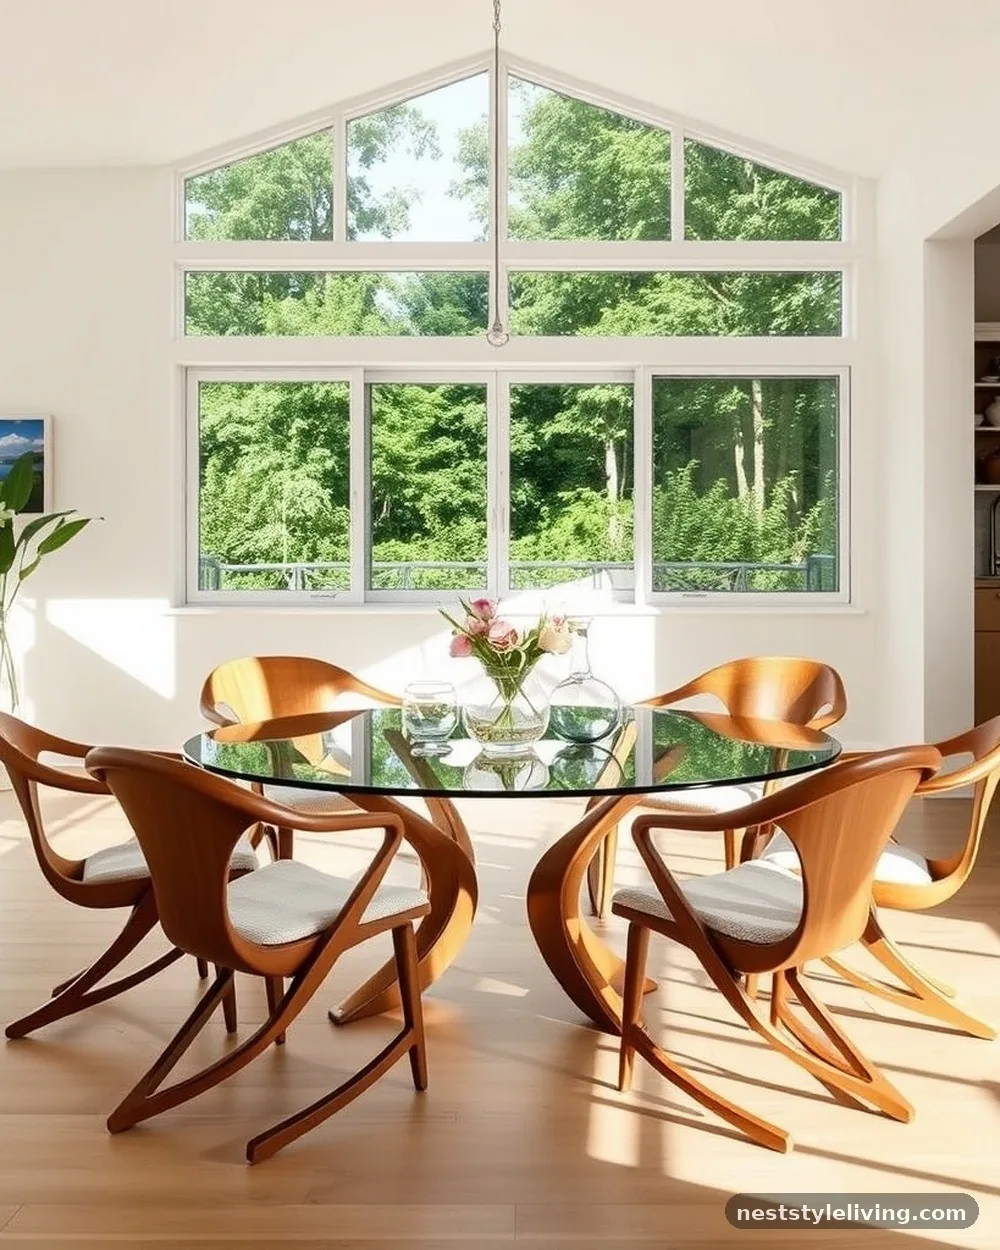
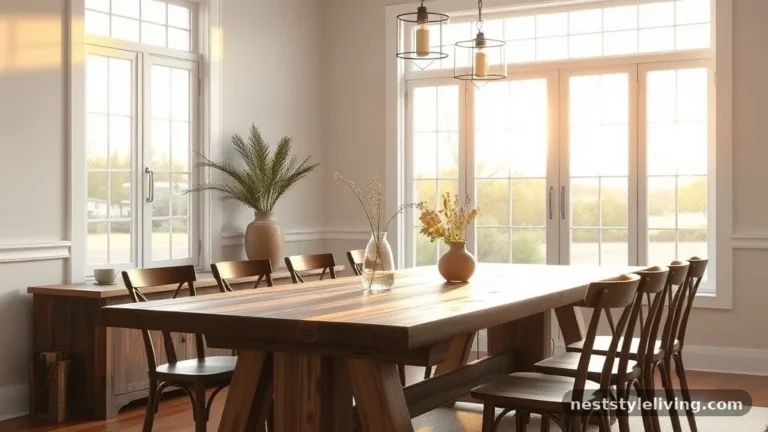
In an open plan, your dining chairs are often visible from the kitchen and living room, so choosing pieces with interesting silhouettes is vital. Instead of a standard set of matching chairs, consider using chairs with unique back designs, sculptural wooden frames, or bold upholstery. These pieces act as art objects when not in use, elevating the entire room’s style without requiring extra space or complex installations.
Mix and match chairs to create a more relaxed, curated look if your space allows, or choose a set of six identical chairs with a strong design profile. Ensure the chairs are comfortable for long dinners by checking the seat width and back support before committing to a purchase.
14. Acoustic Wall Panels
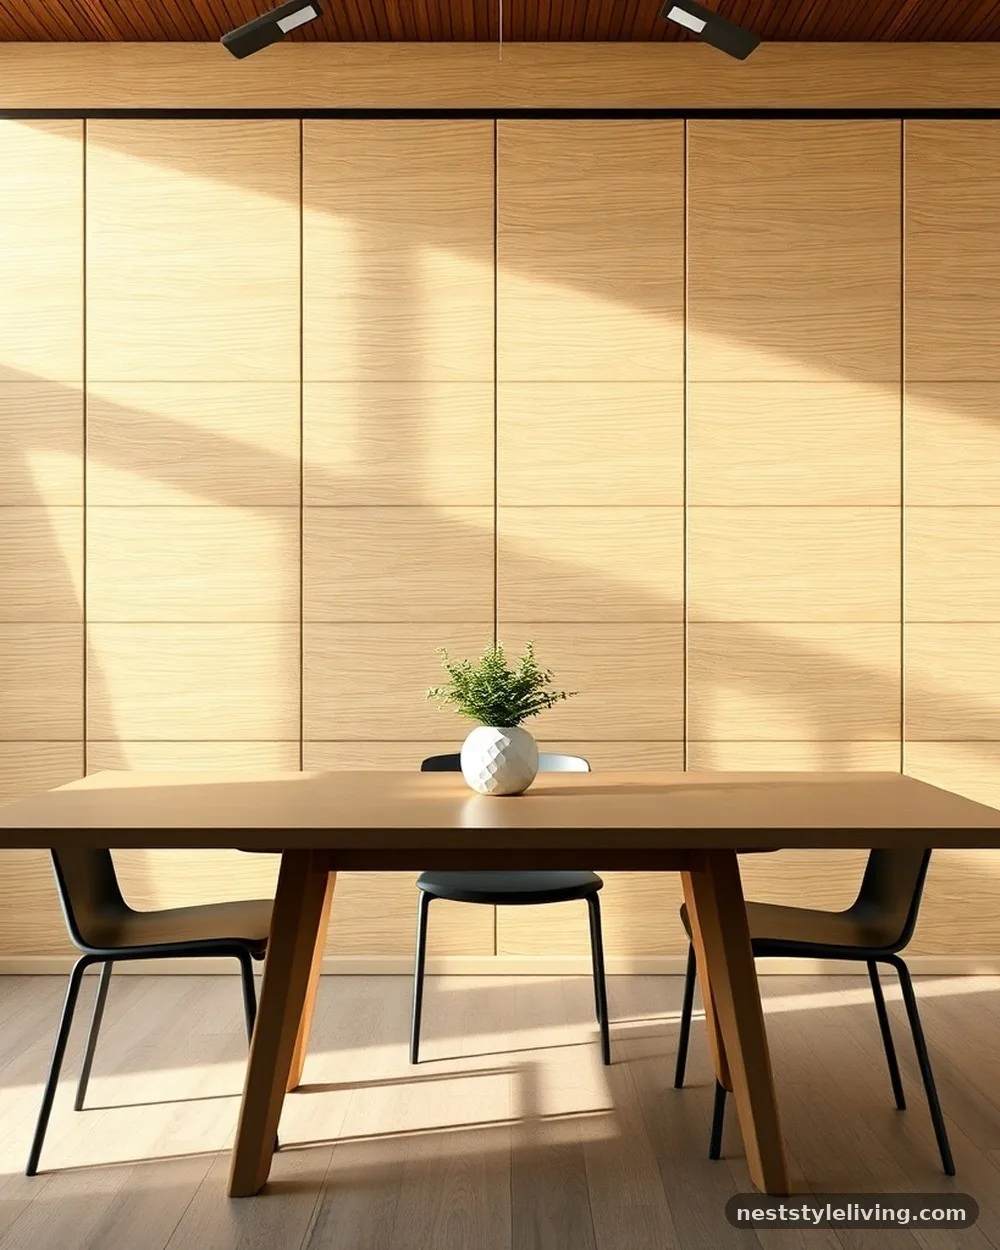
Open plans can often suffer from echo and noise, making dinner conversations difficult. Installing decorative acoustic wall panels behind your dining table can solve this while adding a sophisticated textural element to the room. Look for panels upholstered in felt or fabric, or choose wood-slat panels with an acoustic backing, which are currently trending for their warm, tactile appeal.
Apply the panels in a geometric pattern or cover the entire wall behind the dining table to create a feature wall. This not only improves the sound quality of your dining area but also protects the wall from chair scuffs and adds a layer of visual warmth that makes the space feel more comfortable.
15. Layered Lighting Schemes
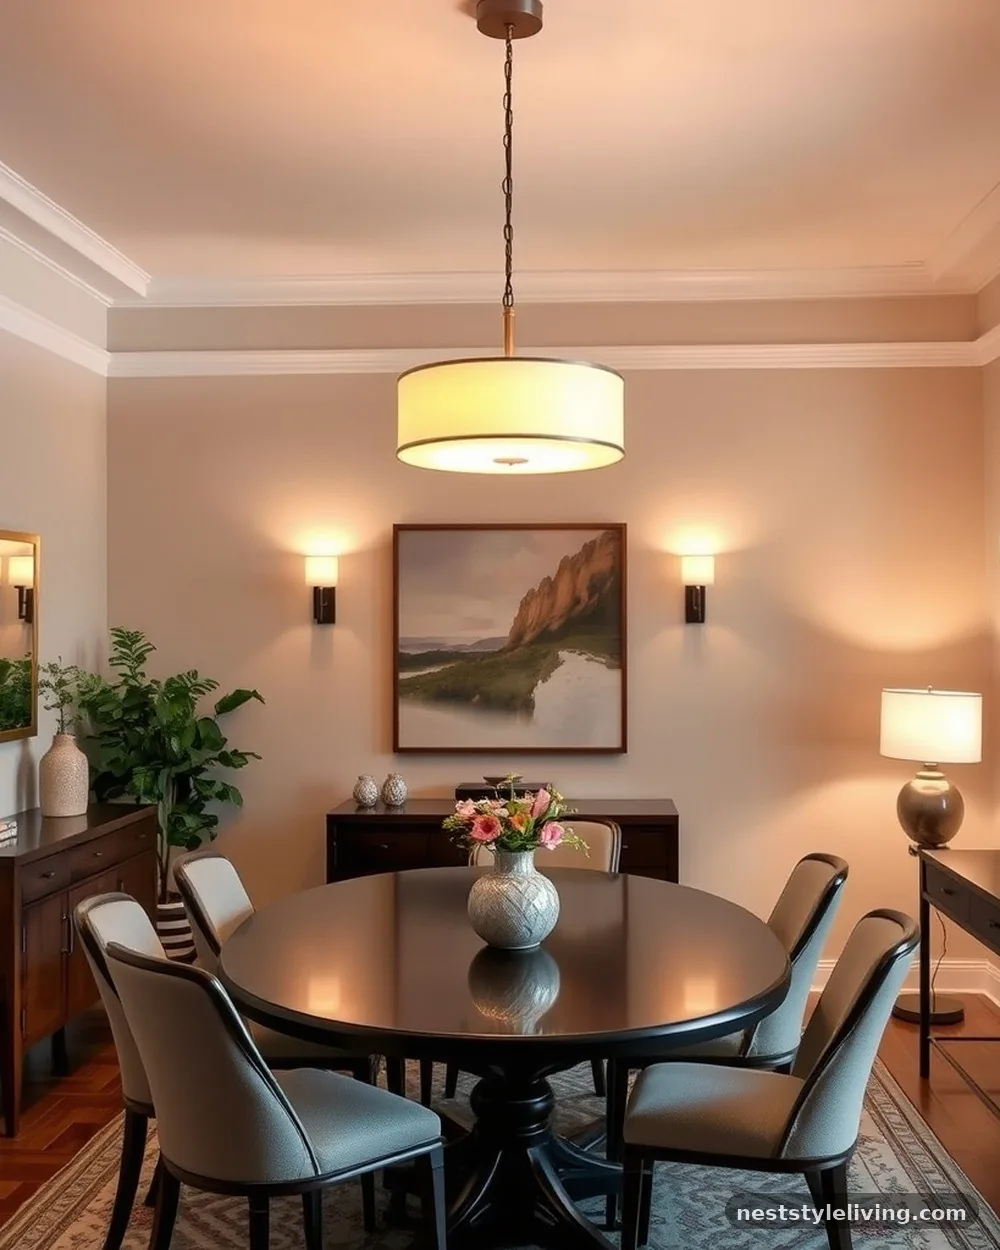
A single overhead light is rarely enough to make a dining area feel truly stylish and functional. Integrate multiple layers of light by combining your main chandelier with wall sconces, under-cabinet lighting, or even small table lamps on a side console. This allows you to adjust the mood depending on the occasion, moving from bright task lighting for homework or crafts to soft, atmospheric light for dinner parties.
Use smart light bulbs to control the warmth and intensity of each layer from your phone or voice assistant. Aim for a mix of ambient, task, and accent lighting to create depth, ensuring that no corner of the dining area feels dark or neglected.
16. Minimalist Pedestal Table
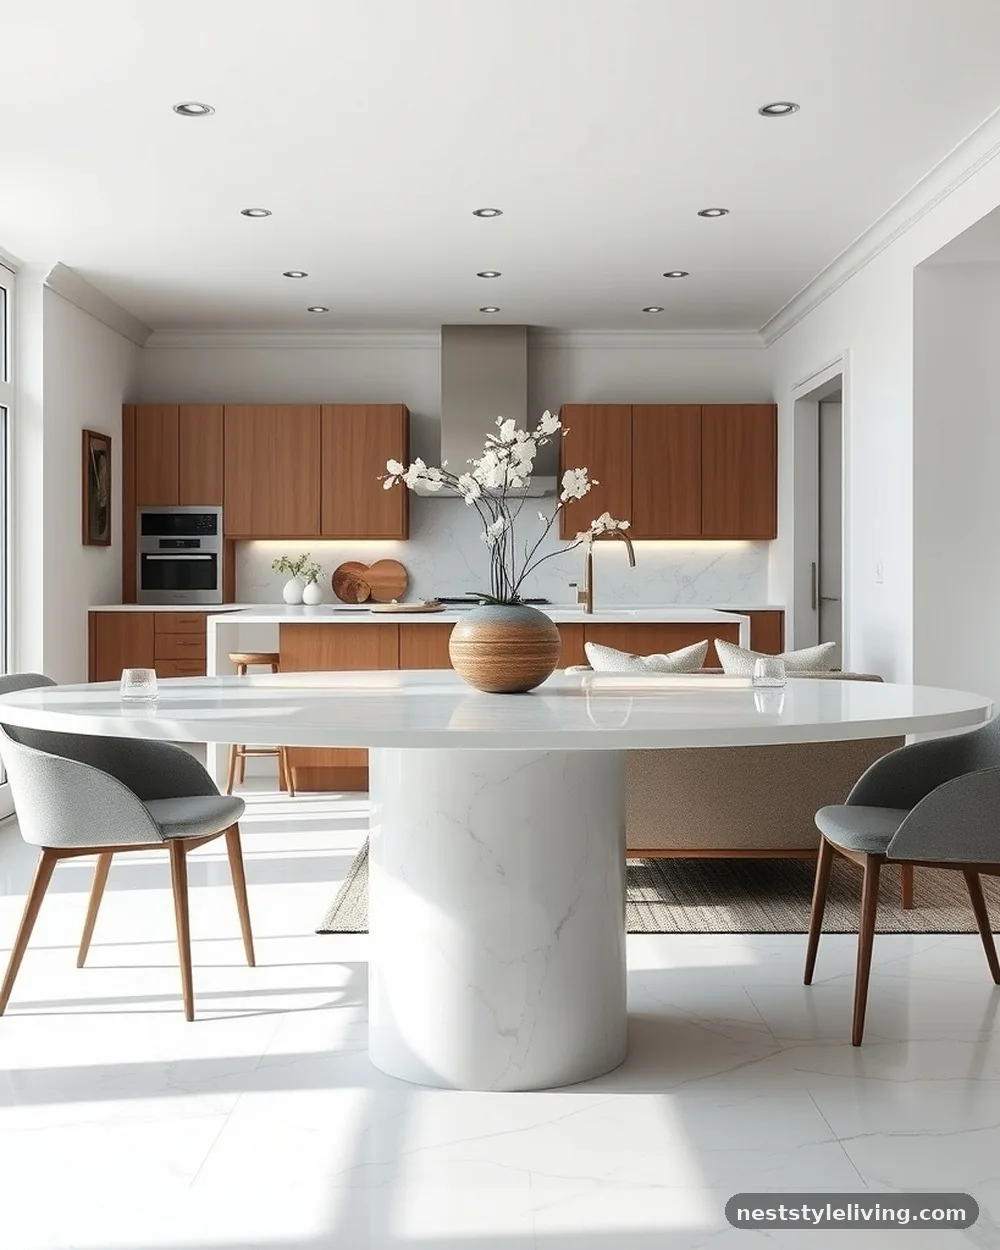
A round or oval pedestal table is the most effective way to improve flow in a crowded open plan. Because there are no legs at the corners, you can easily squeeze in an extra chair when guests arrive without anyone bumping their knees on table supports. The lack of legs also creates a cleaner, less cluttered look, which is essential when the dining table is visible from the rest of the house.
Choose a table with a solid stone or wooden base to add weight and presence to the room. The clean lines of a pedestal table pair perfectly with a variety of chair styles, making it a versatile choice that will hold up over years of changing trends and interior styles.
Frequently Asked Questions
How do I make a small dining area look bigger in an open plan?
Use a glass-topped or pedestal table to reduce visual weight, and keep the floor clear of rugs if they are too small. Large mirrors placed on the wall near the dining table can also reflect light and create the illusion of additional space.
What is the best way to separate a dining room from a living room without walls?
The most effective techniques include using area rugs to define the dining zone, positioning a sofa back to the dining area to create a natural partition, or using open shelving units that allow light to pass through while providing a visual break.
How do I choose the right size rug for my dining area?
The rug should be large enough to hold the table and all chairs, even when they are pulled out for seating. Measure your table and add at least 24 to 30 inches to each side to ensure your chair legs don’t catch on the edge of the rug.
Should the dining room lighting match the living room lighting?
They don’t have to be identical, but they should share a similar finish or design language to maintain a cohesive color palette. If your dining chandelier is brass, consider using brass accents in your living room lighting to tie the two zones together.
How do I hide clutter in an open-plan dining space?
Incorporate built-in storage like a buffet or credenza, and use closed cabinets instead of open shelving where possible. If you have an open shelf, use decorative baskets or bins to keep small items organized and out of sight.
Developing a stylish open plan dining area requires balancing aesthetics with the realities of daily life. By utilizing these strategies for zoning, lighting, and furniture selection, you can create a room that feels both expansive and intimate. Remember that the goal is to make the space feel intentional, where every piece of furniture and lighting choice serves a purpose in the overall flow of your home.
Start by identifying the biggest pain point in your current layout—whether it’s a lack of definition or poor lighting—and address it with one of these targeted solutions. If you enjoyed these ideas, try implementing one this weekend to see how a small change can transform your living space into a more cohesive and welcoming environment.