16 Outdoor Kitchen Layout Ideas for a Stunning Backyard
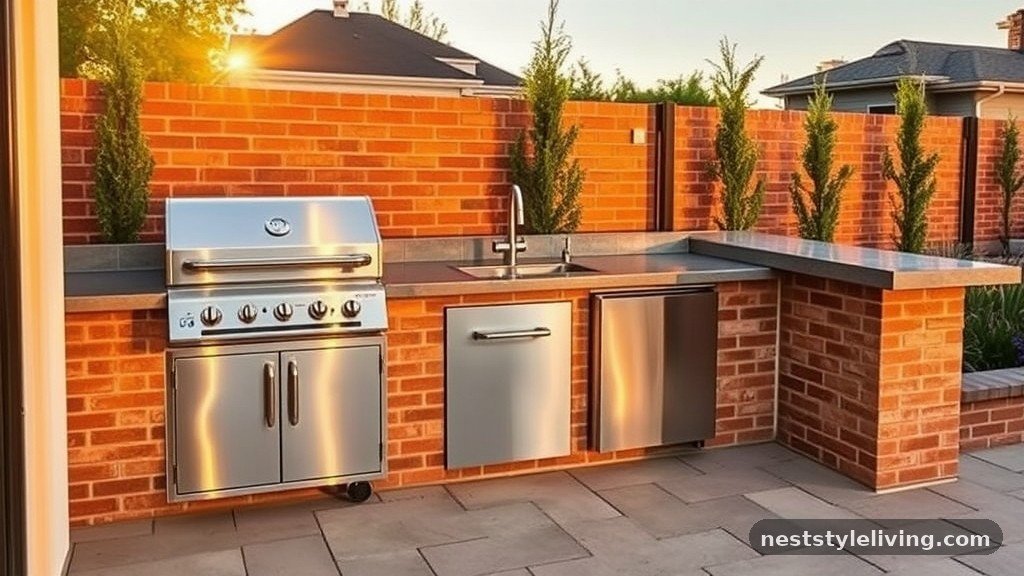
Designing the perfect space for al fresco dining begins with selecting the right configuration for your specific lifestyle and property constraints. These outdoor kitchen layout ideas for a stunning backyard prioritize both aesthetic appeal and functional efficiency, ensuring your cooking area feels like a natural extension of your home.
Whether you are working with a sprawling lawn or a compact patio, the key lies in balancing durable materials with a layout that respects the flow of your existing garden. You will gain clarity on how to arrange your appliances, seating, and storage to create a professional-grade culinary environment that remains beautiful through every season.
1. Linear Single-Wall Configuration
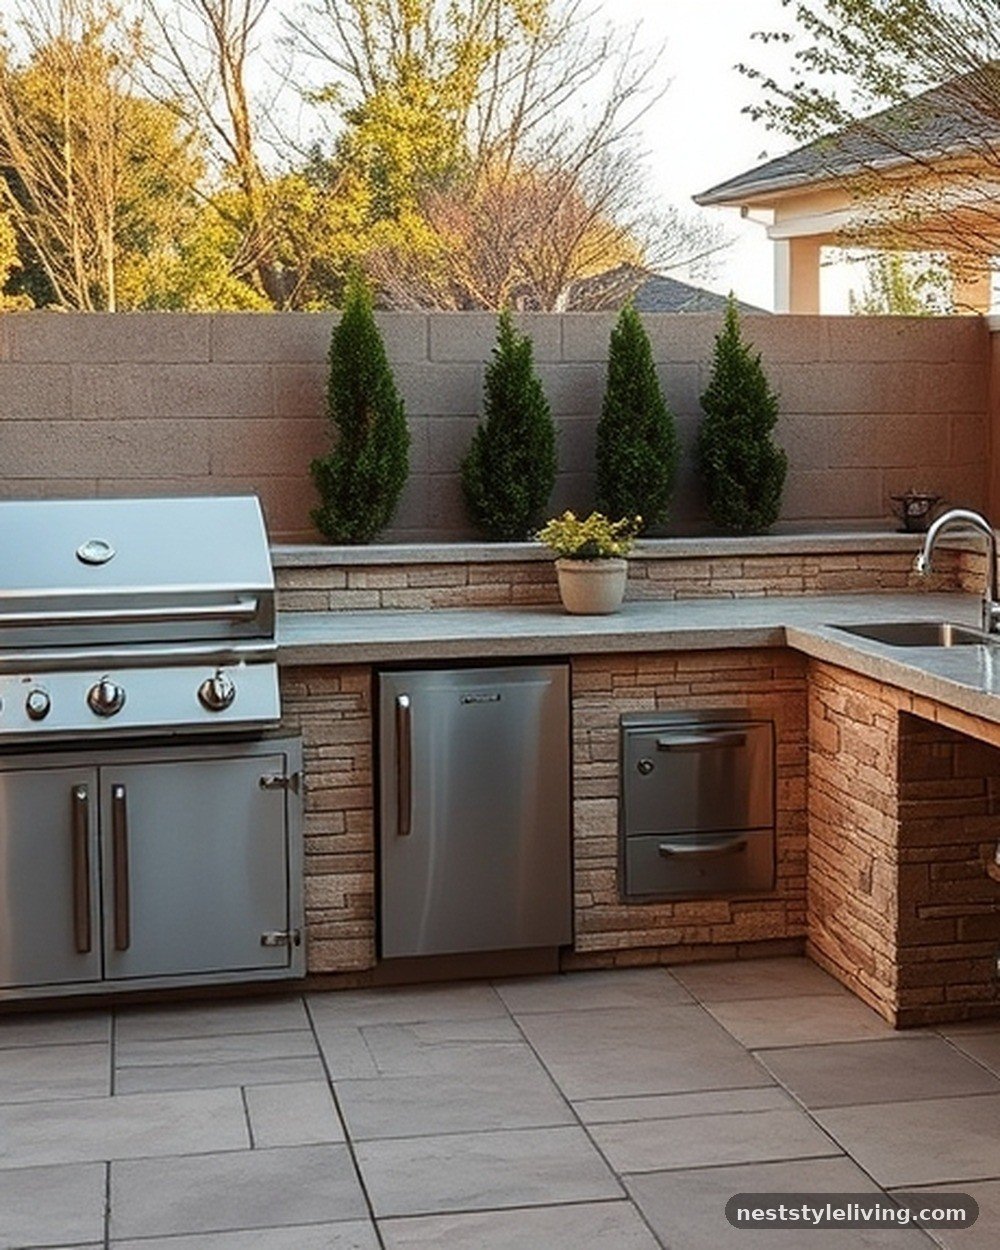
The linear layout is the quintessential choice for narrow patios or decks where space is at a premium. By arranging your gas grill, prep surface, and stainless steel sink along a single wall, you create a streamlined workspace that keeps the rest of the backyard open for recreation. This design typically features a long, continuous run of stone or concrete, which allows for a clean, minimalist aesthetic.
Because everything is positioned in a straight line, it is incredibly easy to maintain and clean, making it a favorite for homeowners who prefer simplicity over complex zones. The key is to ensure the distance between the grill and the sink is enough to provide a functional cutting board area without feeling cramped.
To implement this layout, map out your wall length and prioritize the “golden triangle” of outdoor cooking—the grill, the sink, and the prep station—ensuring they remain within easy reach of one another.
2. The Classic L-Shaped Layout
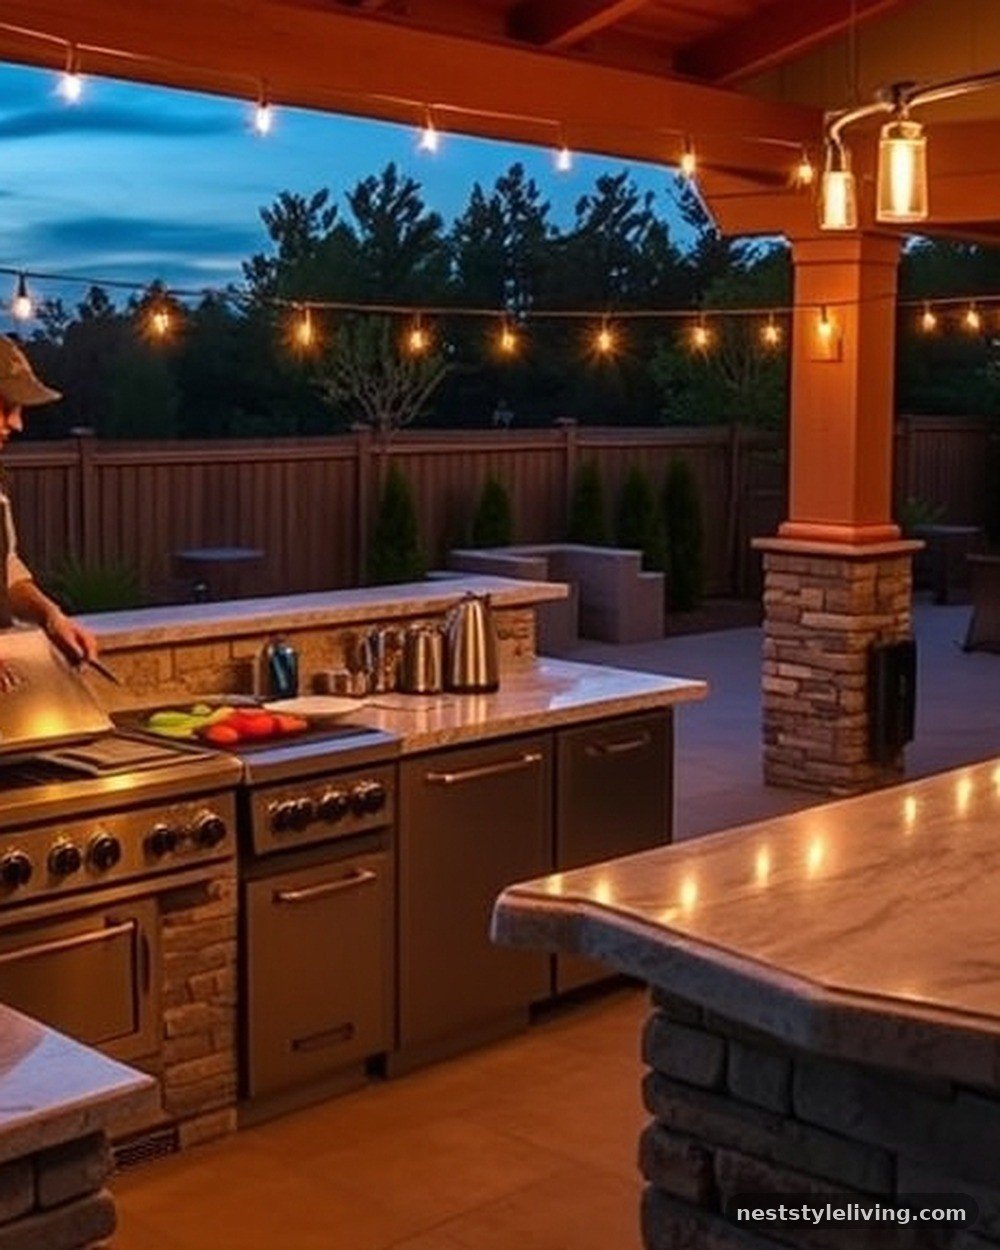
An L-shaped design is perhaps the most versatile choice for homeowners who want to balance cooking duties with social interaction. By placing the grill on one side and a prep area with a stainless steel sink on the other, you create a natural corner that keeps the chef facing the guests.
This configuration works exceptionally well in corners of a yard, effectively utilizing dead space while creating a clear boundary between the cooking zone and the seating area. The intersection of the two legs often serves as an ideal spot for a beverage cooler or a trash pull-out, keeping the workflow efficient and tidy.
Focus on the corner junction of your L-shape by installing a corner cabinet or a lazy Susan to maximize storage, ensuring you don’t lose precious square footage to unreachable dark spaces.
3. U-Shaped Culinary Hub
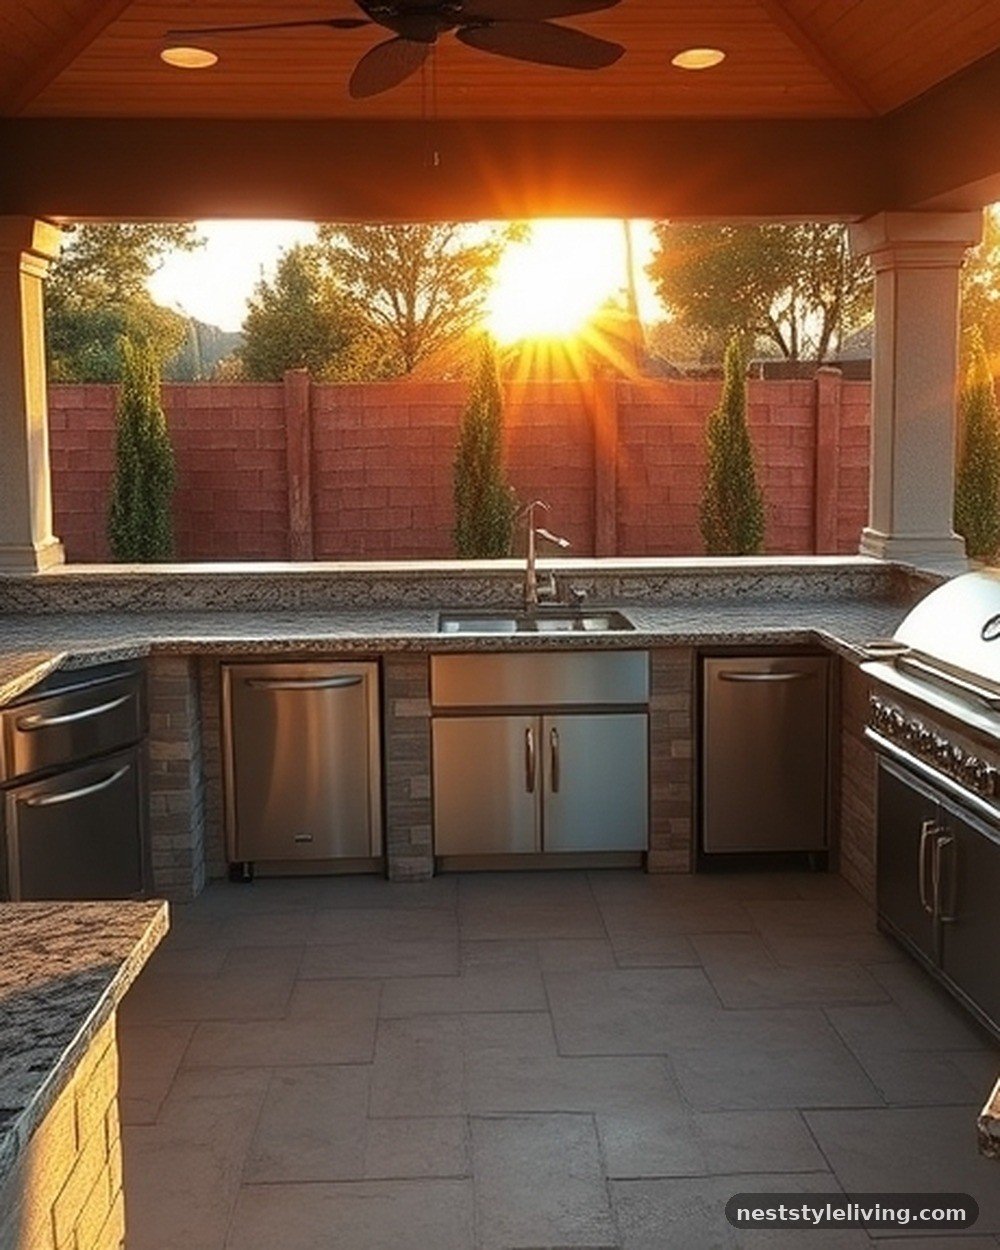
When you have the luxury of space, a U-shaped kitchen offers the ultimate professional workflow. This layout surrounds the chef on three sides, providing an enormous amount of room for built-in refrigeration, extensive prep surfaces, and specialized cooking equipment like a side burner or a griddle.
It feels like a true indoor kitchen, allowing for multiple people to help with food preparation without bumping into each other. Because it creates a semi-enclosed zone, it is perfect for large-scale entertaining where you want the kitchen to feel like a destination rather than just a utility area.
To prevent this layout from feeling too heavy or closed off, incorporate open shelving at one end of the U-shape to maintain visual lightness and easy access to frequently used tools.
4. Kitchen Island with Integrated Bar Seating
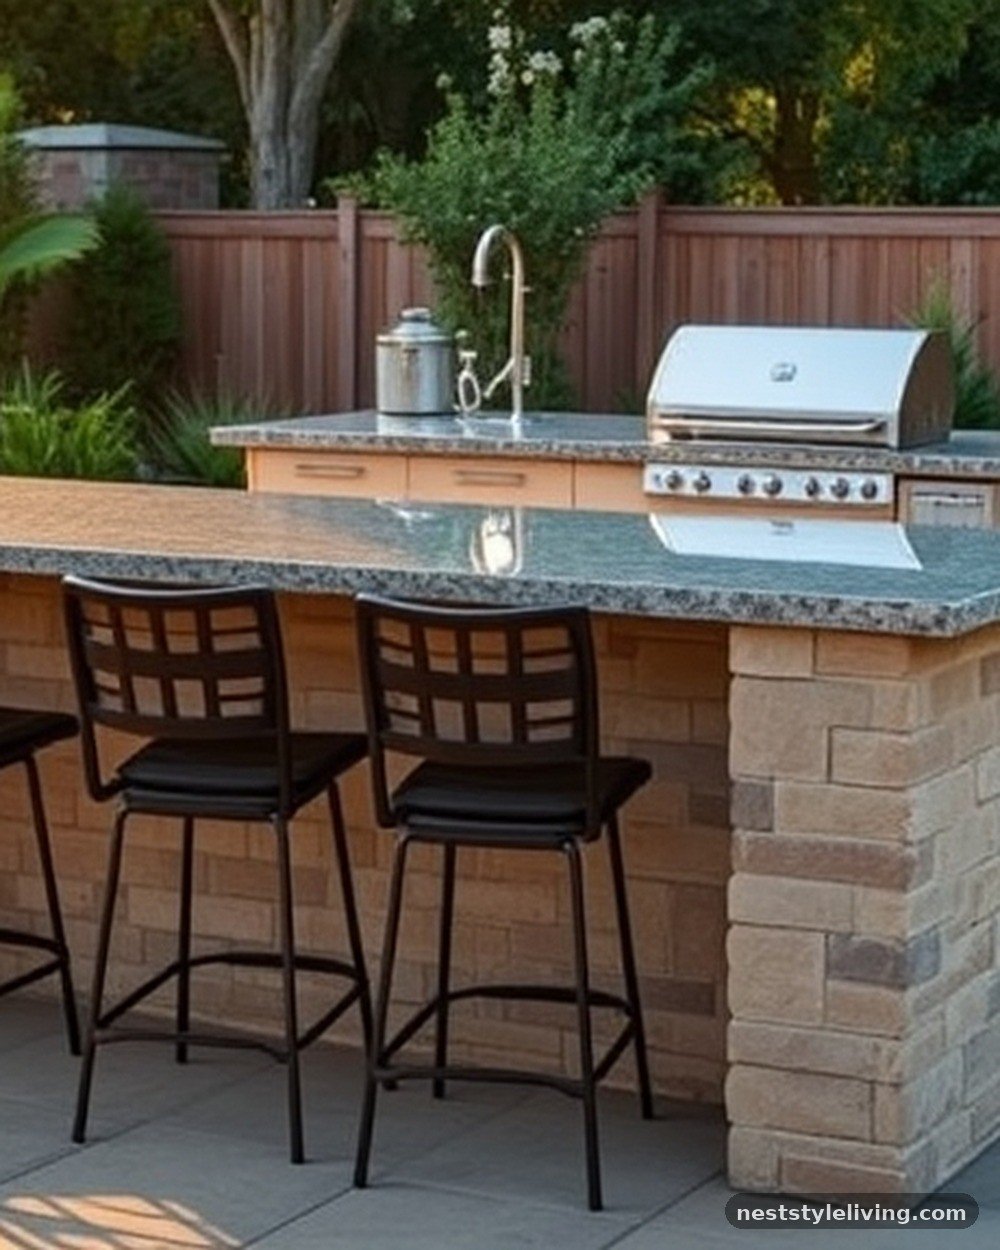
A freestanding kitchen island acts as the anchor of any great outdoor space, providing a focal point that draws people in. By adding bar seating to one side, you bridge the gap between the person cooking and those holding drinks, effectively turning the kitchen into the heart of the party.
The island should be deep enough to accommodate a comfortable overhang for knees, usually around 12 to 15 inches of clearance. Using weather-resistant cabinetry for the base ensures that the storage underneath remains dry and protected, even during heavy rain or snow.
When designing your island, ensure the electrical outlets are installed according to local safety codes, and consider using a professional guide to outdoor kitchen safety to determine the proper distance between your grill and combustible materials.
5. The Pizza Oven Focal Point
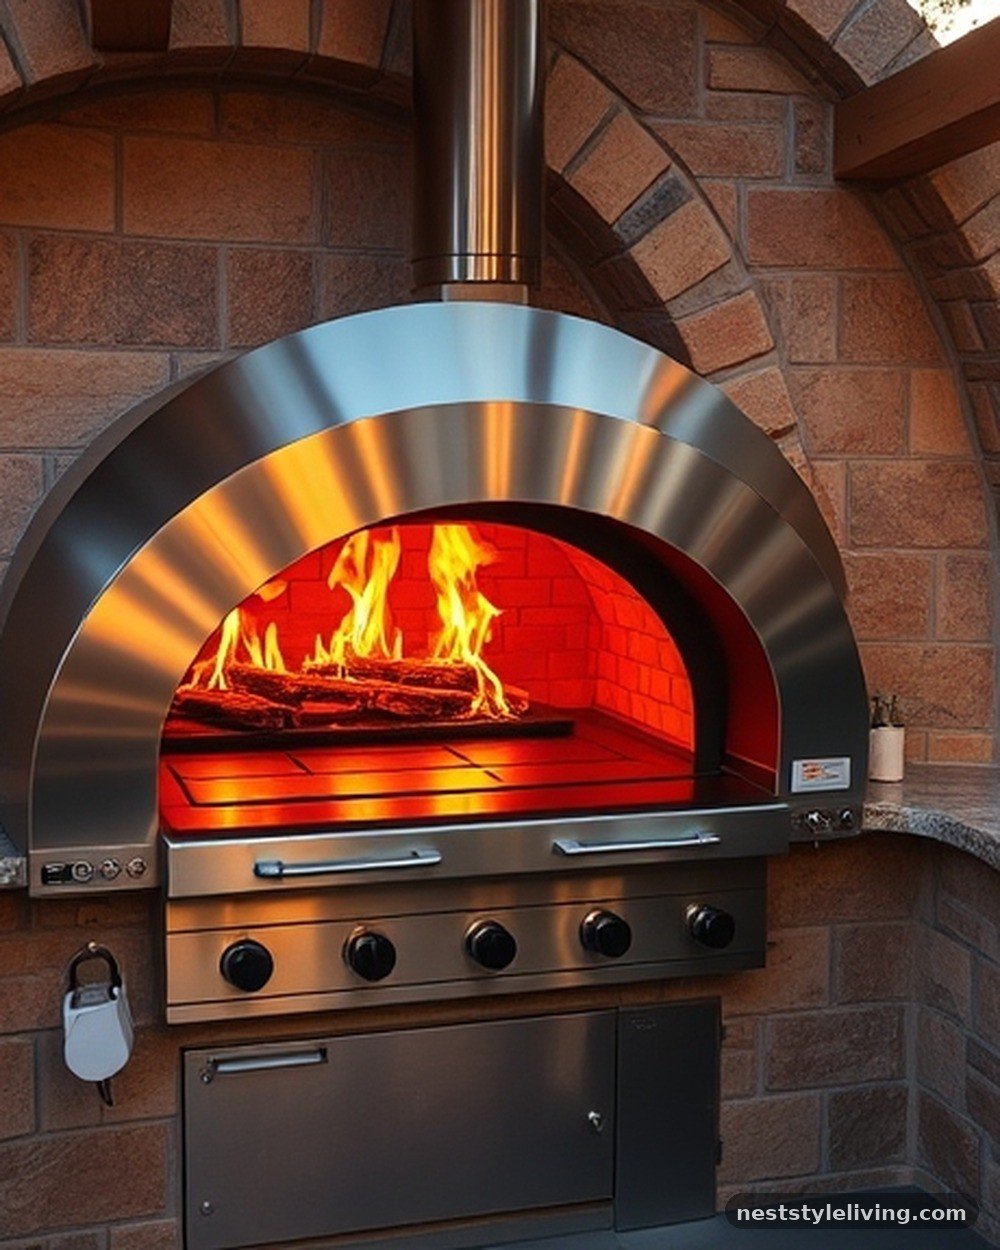
Integrating a wood-fired pizza oven into your layout changes the entire atmosphere of your outdoor kitchen from a utility space to an experience center. Because pizza ovens are often large and aesthetically striking, they serve as a perfect anchor for a curved or stone-clad wall.
Positioning the oven at a slightly elevated height makes it easier to slide pizzas in and out, while the surrounding area can be used for stacking wood and preparing dough. This layout is best suited for those who view cooking as a communal activity rather than a chore.
Position your pizza oven away from primary traffic paths to ensure the heat and smoke do not interfere with guests, and always provide a dedicated non-combustible surface for landing hot peels.
6. The Pergola-Covered Retreat
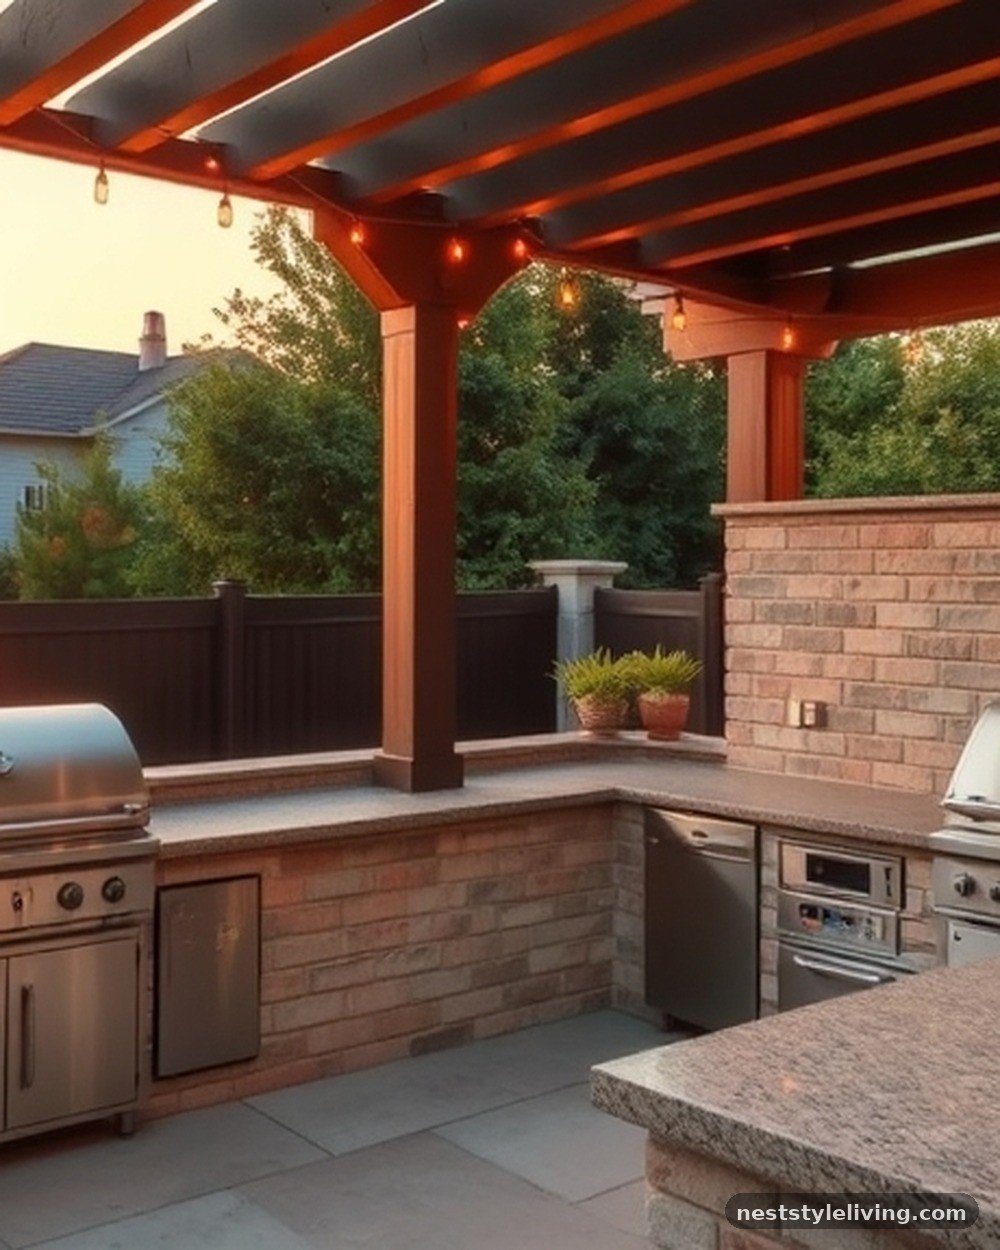
A pergola is more than just a decorative feature; it is an essential structural element that defines the ceiling of your outdoor kitchen. By installing your layout beneath a pergola, you gain much-needed shade and a sense of enclosure that makes the space feel like a dedicated room.
You can hang outdoor lighting fixtures from the rafters to create a warm, inviting glow after sunset. This layout is particularly effective in regions with intense afternoon sun, as it keeps the chef comfortable and protects your appliances from direct UV exposure.
Use the vertical posts of your pergola to mount hanging racks for utensils or small planters, which adds functional storage and greenery without taking up any of your precious countertop space.
7. Split-Level Tiered Kitchen
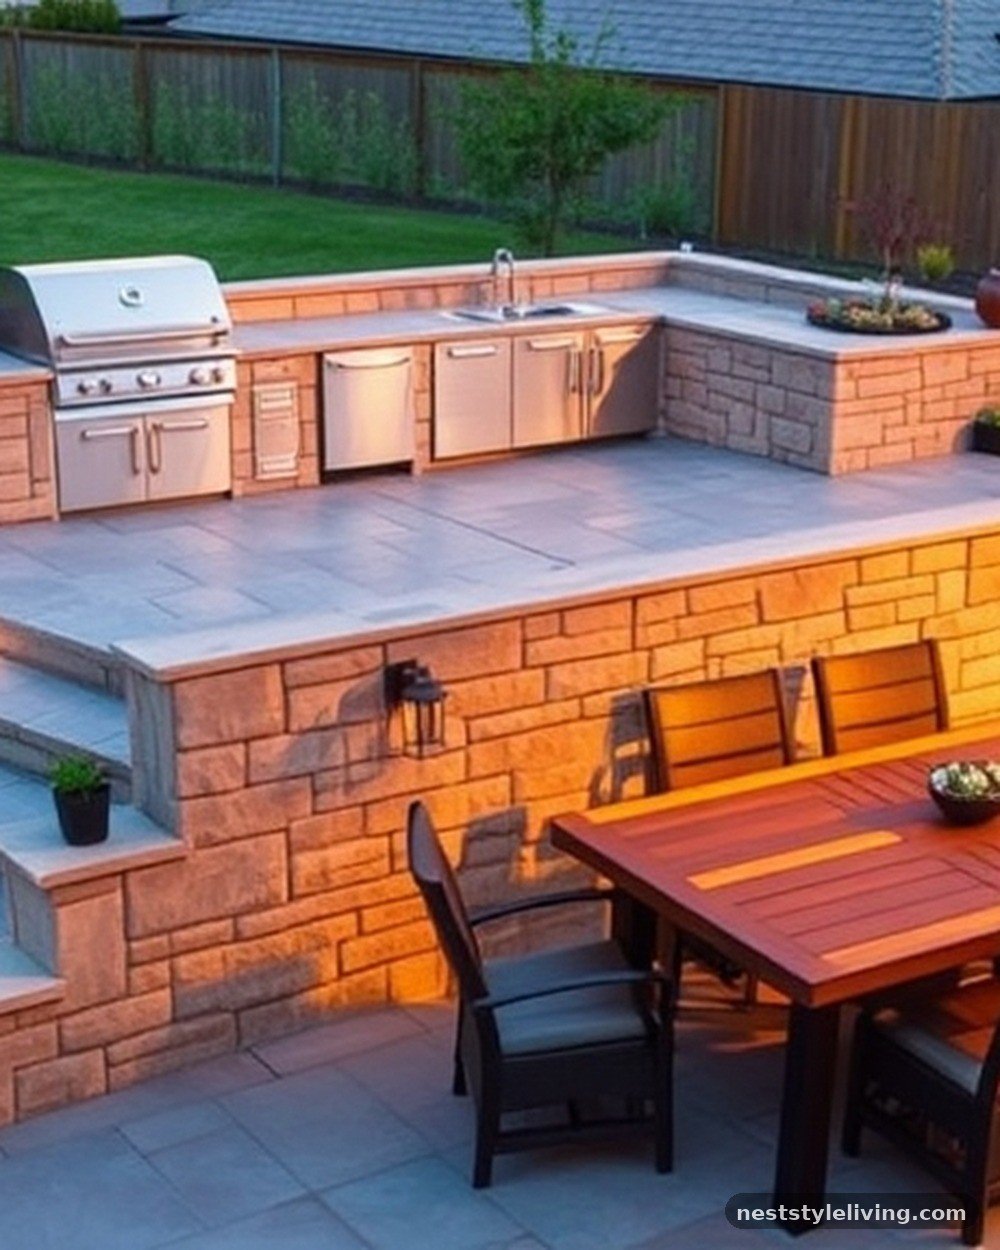
A split-level layout is a brilliant solution for backyards with natural slopes or for homeowners who want to visually separate the dining area from the cooking area. By placing the grill station on a slightly raised platform, you can create a clear hierarchy in the space, keeping the heat and smoke away from the dining table.
This tiered design also allows you to incorporate stairs or integrated seating walls that double as extra surface space for guests to set down plates and glasses. It creates a dynamic, architectural look that feels sophisticated and custom-built.
When building a split-level design, ensure that the transition between levels is clearly marked with lighting or contrasting materials to prevent tripping hazards, especially during evening gatherings.
8. The Hidden Beverage Station
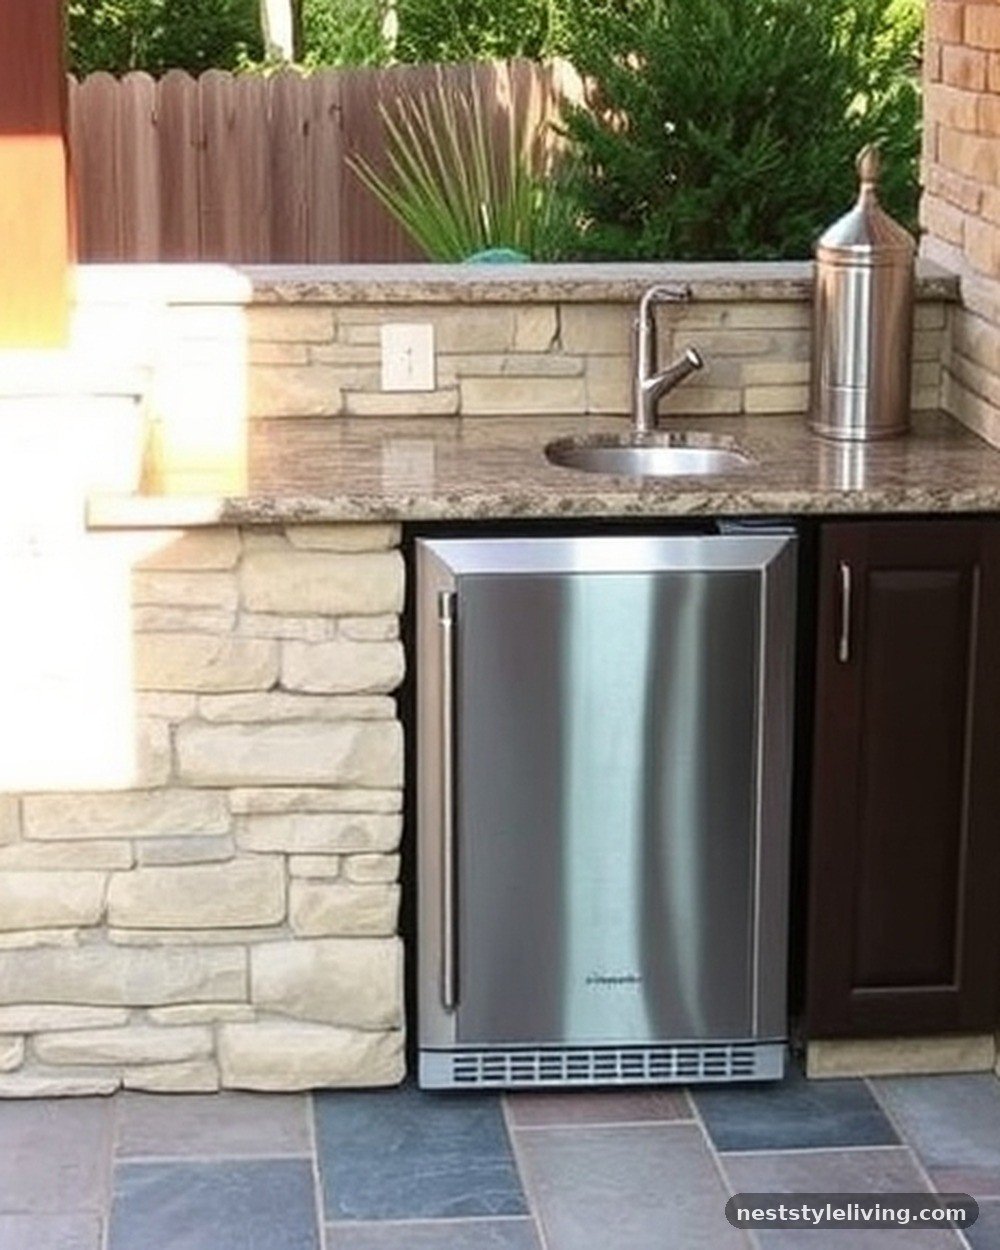
Not every outdoor kitchen needs to be a full-scale cooking center; sometimes, a dedicated beverage station is exactly what a stunning backyard requires. This layout focuses on a compact, efficient run of cabinets that house a built-in refrigeration unit, a wine cooler, and a small bar sink.
By keeping this station separate from the main grill, you can prevent guests from crowding the chef while they grab a drink. This is an ideal solution for smaller patios where a full grill setup would be overwhelming but a dedicated bar area would be highly utilized.
Install a heavy-duty, weather-resistant cabinet door with a lockable feature if you plan to keep expensive spirits in your outdoor bar, protecting your investment from the elements and unauthorized access.
9. Curved Peninsula Flow
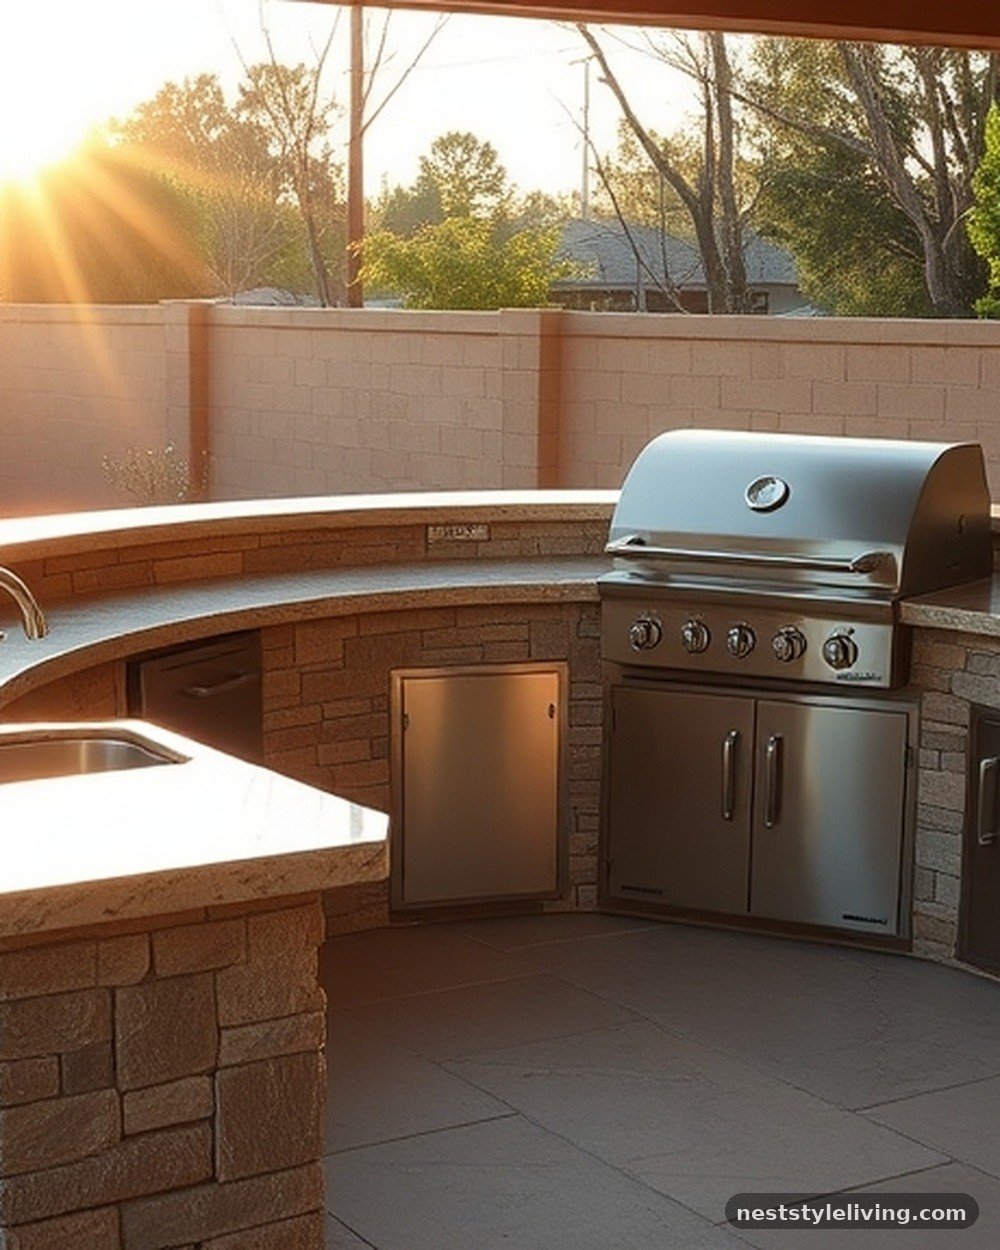
A curved layout breaks the monotony of rigid lines and adds a soft, organic feel to a hardscaped backyard. By designing a peninsula that arcs outward, you create a natural flow that guides guests around the kitchen area rather than through it.
This shape is inherently more ergonomic, as the chef can pivot between the grill and the prep sink with minimal movement. Curved designs often require custom-fabricated outdoor countertop materials, such as poured concrete or curved stone, which makes the kitchen feel like a high-end architectural installation.
Use a template made of cardboard or plywood to test the curve in your space before committing to expensive materials, as this will help you ensure the radius feels natural and doesn’t impede movement.
10. The Minimalist Floating Design
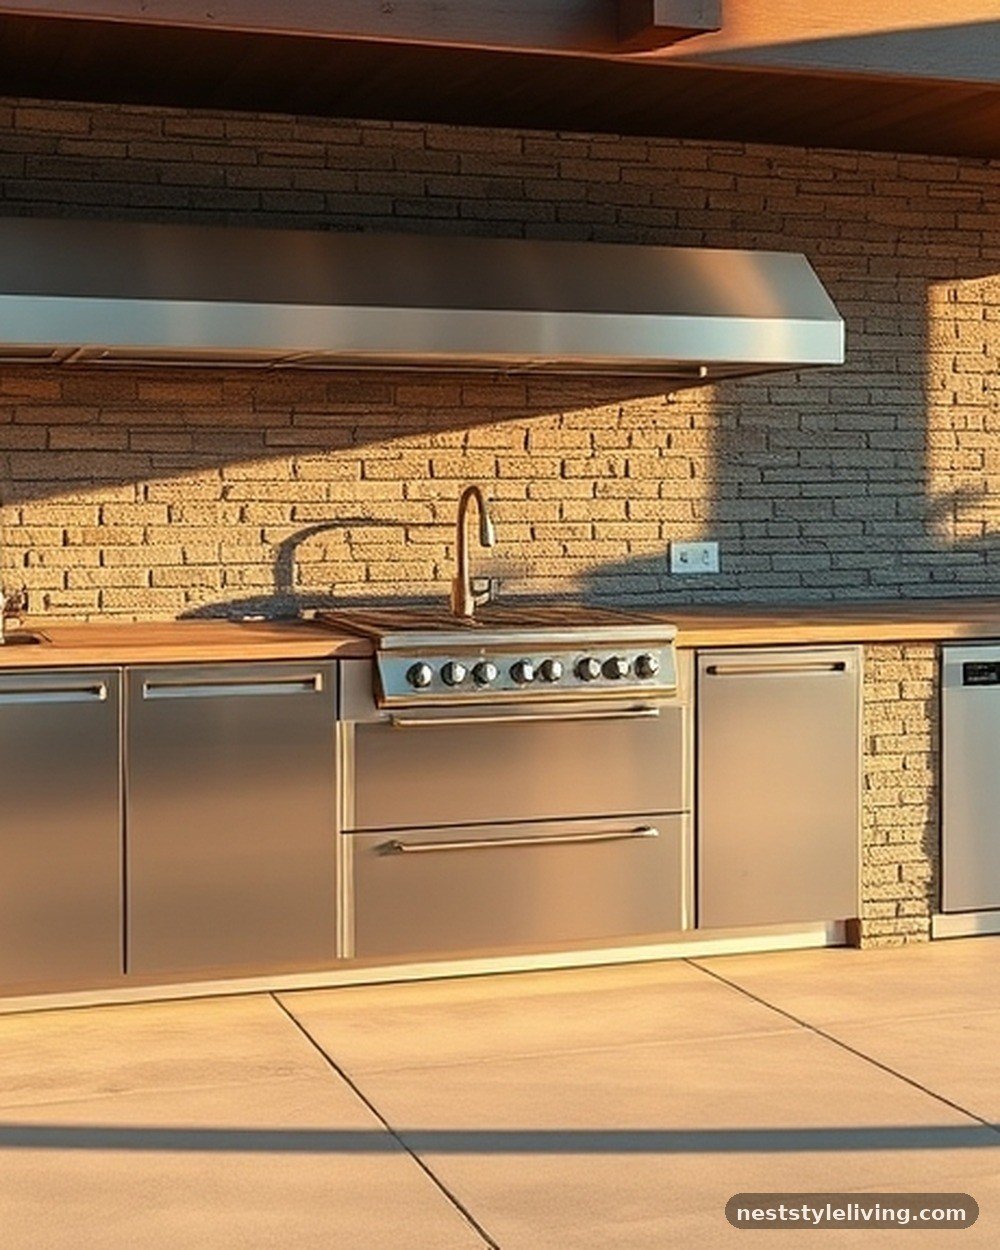
Floating cabinets and countertops provide a modern, airy look that makes a small backyard feel significantly larger. By mounting the kitchen structure to a masonry wall rather than resting it on the ground, you create an open space underneath that is easy to sweep and keep clean.
This style works best with sleek, industrial materials like stainless steel or sealed concrete. Because the units are elevated, they look less like heavy furniture and more like a permanent, integrated part of your home’s architecture.
Ensure your mounting wall is structurally sound and reinforced with steel before attempting to anchor heavy floating cabinets, as the weight of the stone and appliances can be substantial.
11. Dual-Grill Master Station
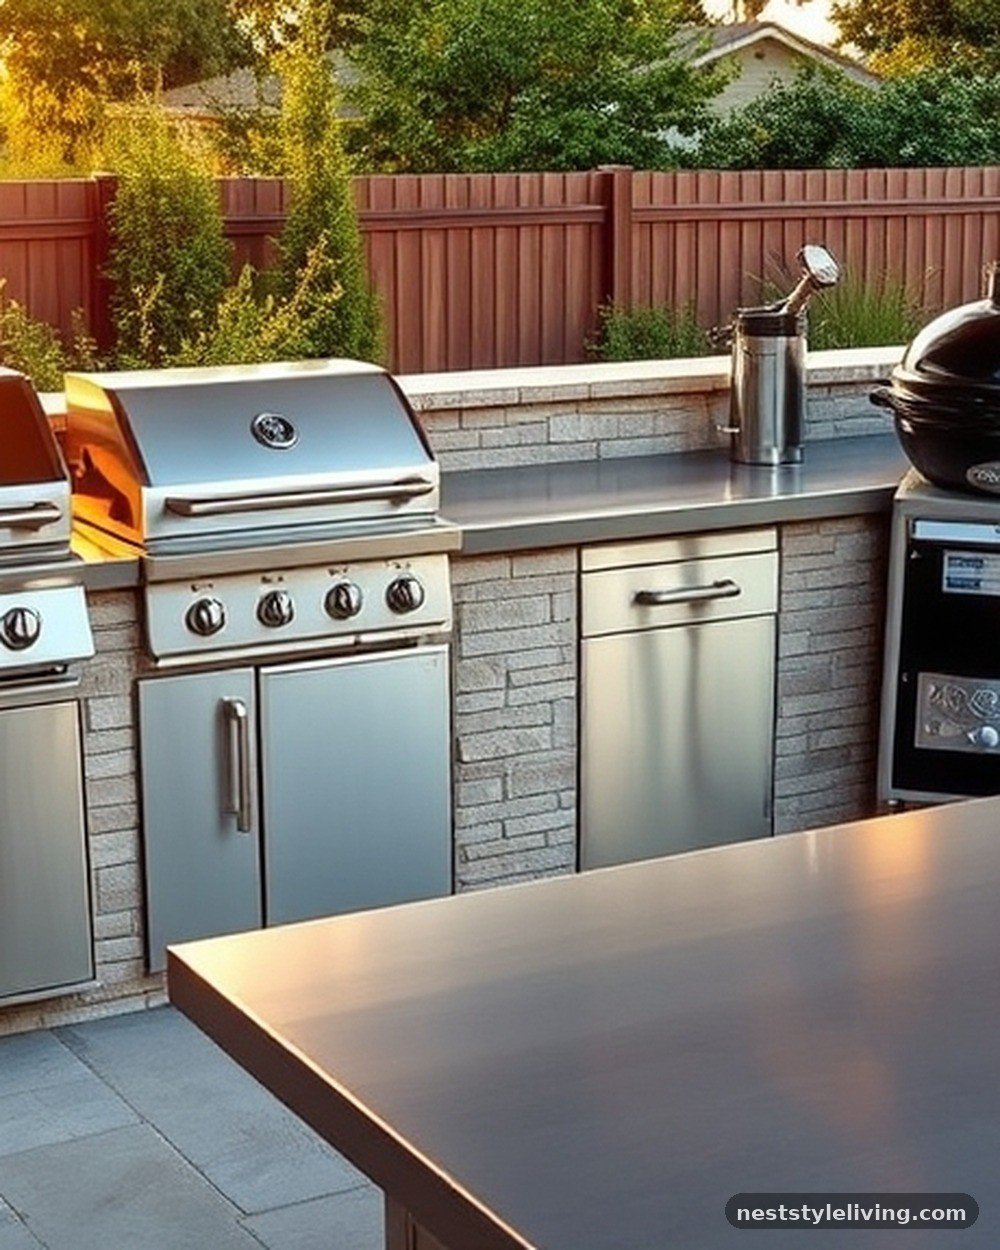
If you frequently host large groups or enjoy experimenting with different cooking styles, a dual-grill layout is a game-changer. By placing a traditional gas grill alongside a charcoal or ceramic smoker, you create a versatile station that can handle anything from quick weeknight burgers to slow-smoked brisket.
This layout requires a wider footprint, so it is best suited for larger backyards. You can unify the two units by surrounding them with a continuous stainless steel countertop, which provides a cohesive look that ties the disparate cooking methods together.
Dedicate a specific zone for cleaning your grates and disposing of ash that is separate from your food preparation area to keep the workspace sanitary throughout the cooking process.
12. The Pass-Through Window Connection

Connecting your indoor kitchen to your outdoor space via a pass-through window is the ultimate convenience for the modern host. This layout eliminates the need to carry heavy platters or ingredients through sliding glass doors, as you can simply pass items directly from the indoor counter to the outdoor one.
Aligning the indoor and outdoor counters at the same height creates a seamless transition that makes both spaces feel like one larger, unified room. It is a highly practical design that encourages a constant flow between the interior and the exterior of the house.
Install a heavy-duty, weather-stripped window unit that can be easily opened and closed, and ensure the outdoor landing area is wide enough to hold a tray securely while you pass it through.
13. Vertical Storage and Herb Garden
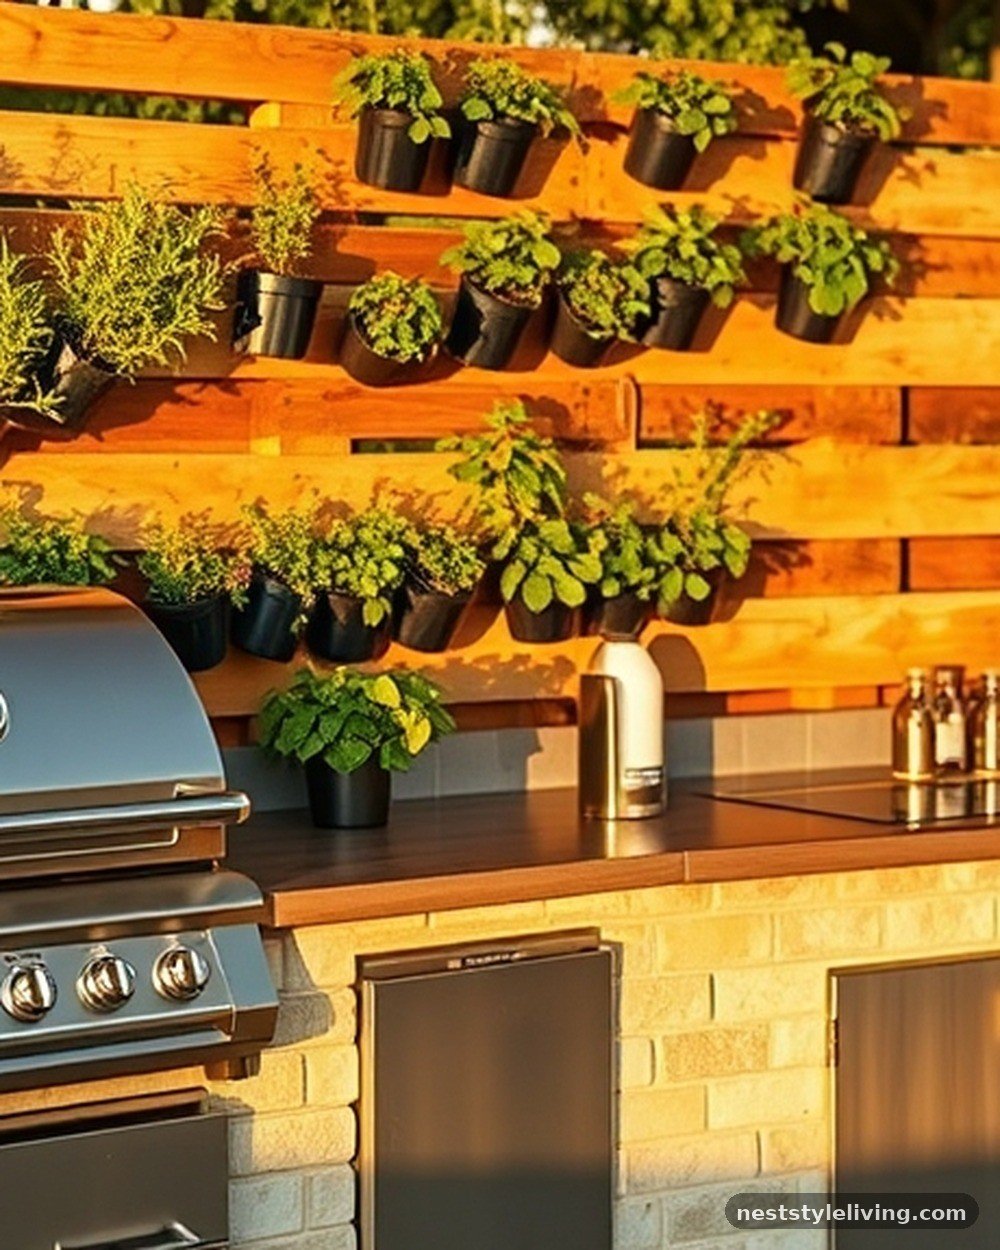
In a compact outdoor kitchen, vertical space is your best friend. Instead of relying on sprawling cabinets that take up floor space, incorporate a wall-mounted system for your tools, spices, and even a small herb garden.
By growing fresh herbs like rosemary, thyme, and basil right next to your grill, you get immediate access to fresh flavors while adding a vibrant, natural element to the kitchen design. This layout is perfect for the urban gardener who wants to integrate sustainability into their cooking routine.
Use stainless steel magnetic strips or pegboards to keep your essential grilling tools organized and visible, which saves time searching through drawers and keeps your surfaces clear for prep.
14. The Fire Pit Integration
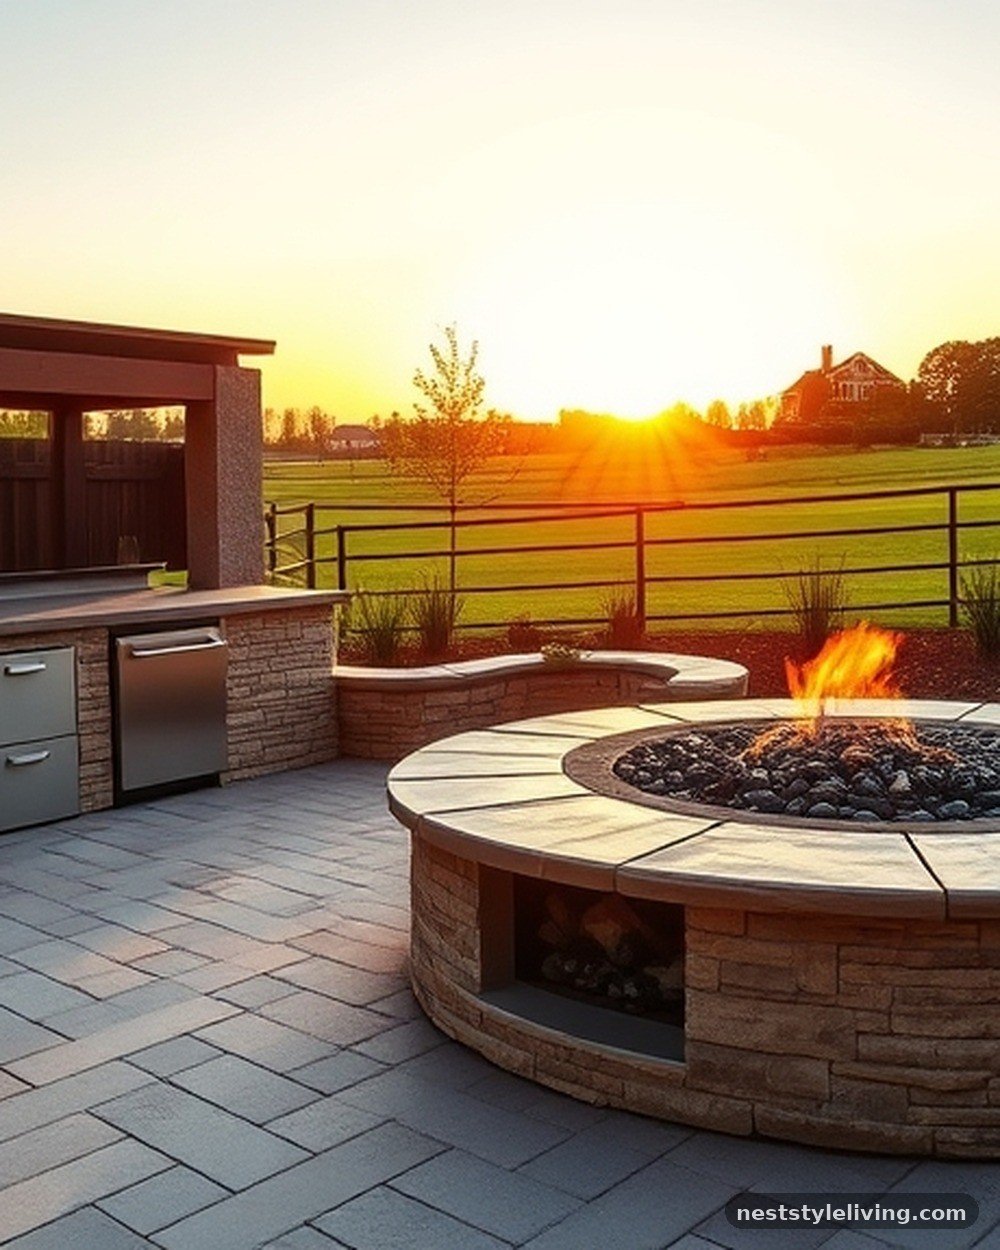
Combining your kitchen with a fire pit area creates a multi-functional space that keeps the party going long after the food is served. This layout usually features the kitchen on one side and a circular or square fire pit on the other, connected by a unified patio flooring material like pavers or natural stone.
It’s an effective way to transition from the active cooking phase to the relaxed social phase of the evening. Ensure there is enough distance between the grill and the fire pit so that the smoke from one doesn’t overwhelm the guests at the other.
Choose a smokeless fire pit design if your outdoor kitchen is located near seating, as this will prevent clothes and food from absorbing the smell of wood smoke during your evening.
15. Industrial Stainless Steel Aesthetic
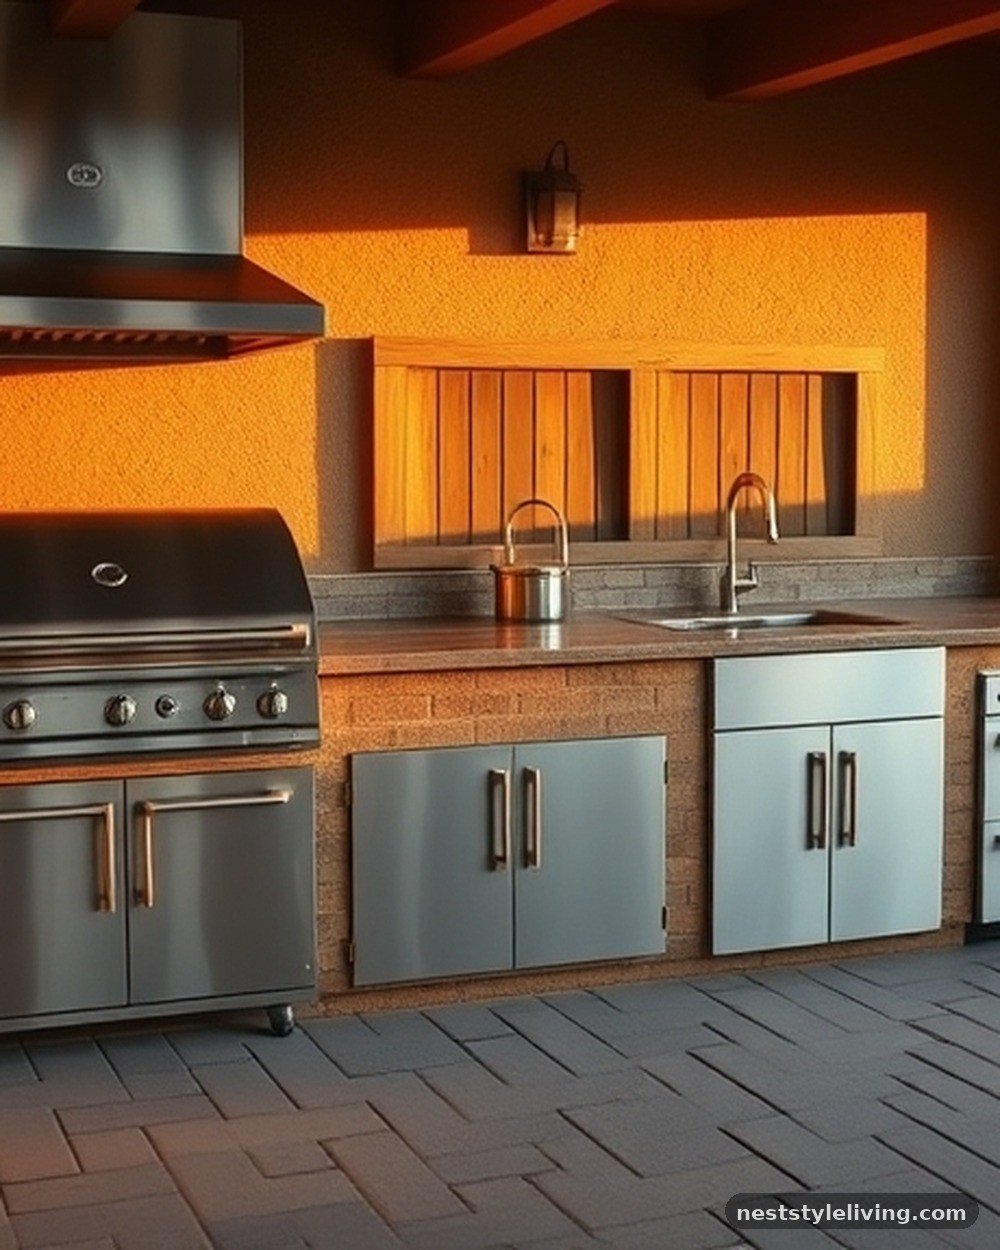
For a professional, high-performance look, an all-stainless steel kitchen is the gold standard. Stainless steel appliances and cabinetry are not only incredibly durable but also reflect light, making the kitchen look bright and clean.
This layout is all about precision and hygiene, with every element designed to withstand extreme heat and moisture. Because the material is non-porous, it is the easiest to sanitize, which is a major advantage for outdoor environments where dust and pollen are constant factors.
To keep your stainless steel looking pristine, apply a specialized protectant spray regularly to prevent water spots and rust, especially if you live in a coastal area with salt in the air.
16. The Garden-Encased Nook
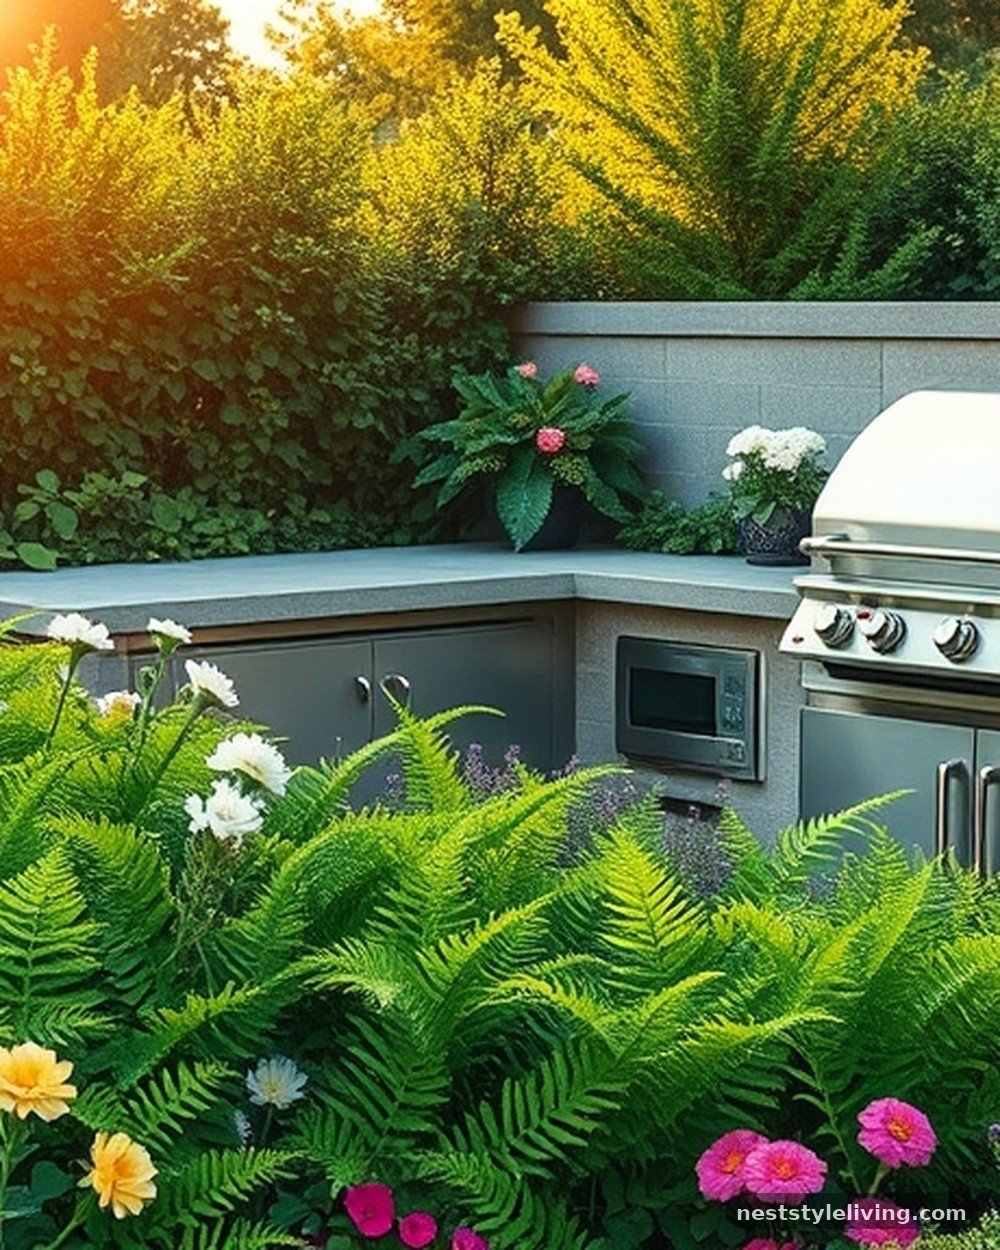
Sometimes the best layout is one that disappears into the landscape. By placing your kitchen within a U-shaped garden bed or against a lush, vine-covered wall, you create a private, serene nook that feels like a secret garden.
This layout relies on softscaping to define the space rather than heavy walls or structures. It is a beautiful way to enjoy nature while cooking, as the surrounding plants provide a natural cooling effect and a pleasant aesthetic backdrop that changes with the seasons.
Use low-voltage, hidden LED strip lighting tucked into the garden beds to illuminate the cooking area at night, which creates a magical, ethereal glow without the harshness of overhead lights.
Frequently Asked Questions
What is the most durable material for outdoor countertops?
Granite, concrete, and stainless steel are the top contenders for outdoor durability. Granite is naturally heat-resistant and non-porous when sealed, while concrete offers a sleek, modern look but requires regular sealing to prevent staining. Stainless steel is the most hygienic and easiest to clean, though it can show scratches over time.
How do I protect my outdoor appliances during winter?
The best defense is a set of high-quality, custom-fitted vinyl covers for each appliance, such as your grill and refrigerator. If you live in an area with extreme freezing temperatures, consider disconnecting the gas and water lines, and if possible, store small, portable appliances or electronics inside a garage or shed during the off-season.
How much space do I need for a functional outdoor kitchen?
A functional kitchen can be as small as 6 to 8 feet of linear space, which allows for a grill, a small prep area, and a sink. However, for a more comfortable experience that includes storage and seating, 12 to 15 feet is ideal. Focus on the workflow—ensure you have at least 24 inches of landing space on either side of your grill.
Should I choose gas, charcoal, or wood for my outdoor grill?
Gas grills offer the most convenience and temperature control for daily cooking, making them the most popular choice for busy homeowners. Charcoal and wood-fired options, such as pizza ovens, provide superior flavor and a more traditional cooking experience but require more time to heat up and clean up. Many enthusiasts choose a hybrid layout to get the best of both worlds.
How do I integrate electricity and plumbing into my outdoor kitchen?
These utilities should always be installed by licensed professionals to ensure they meet local building codes. Plan your layout so that the kitchen is relatively close to the existing house utilities to minimize the cost and complexity of trenching or extending pipes and wiring. Always use GFCI-protected outlets to prevent electrical shocks in wet outdoor conditions.
Creating a stunning backyard depends on how well you integrate your culinary needs with the natural flow of your landscape. By choosing a layout that prioritizes your specific cooking habits—whether you prefer a simple linear setup or a sprawling U-shaped hub—you ensure that your outdoor space remains a functional and beautiful asset for years to come. Remember to select materials that stand up to your local climate, and don’t neglect the importance of lighting and storage in keeping your workspace organized.
With these 16 outdoor kitchen layout ideas for a stunning backyard, you have the inspiration to start building a space that invites friends and family to gather, cook, and enjoy the open air. Take the first step by measuring your available patio space today, and consider how a well-planned, durable kitchen can transform your home’s exterior into a true destination.