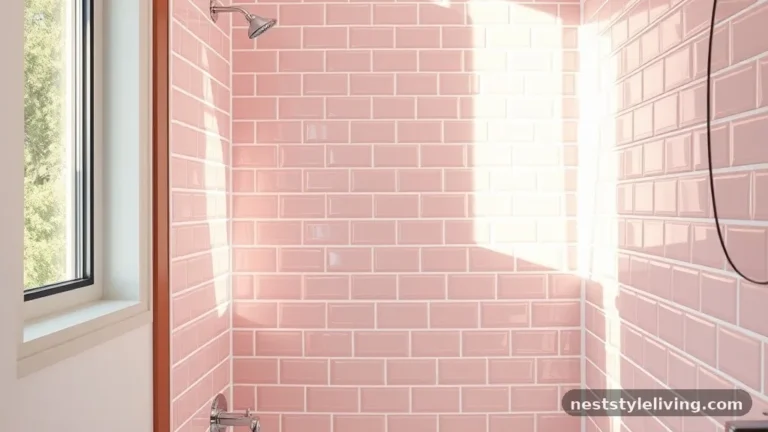
18 Small Bathroom Ideas to Make a Tiny Space Feel Bigger

If your bathroom is barely bigger than a closet, these small bathroom ideas are the ones that actually work. Forget the tired advice to “just use light colors” — what makes a tiny bath feel bigger is structure: how fixtures meet the floor, how glass and tile carry sightlines, and how many visual breaks you delete. The 2026 designer consensus is consistent: float the vanity, hang the toilet, go curbless, and run one material across the floor.
This collection of 18 small bathroom ideas leads with those structural moves — floating vanities with LED underlighting, wall-hung basins and WCs, curbless walk-in and wet-room showers, recessed niches, and large-format tile with barely-there grout lines. Then it layers the 2026 finish story on top: sage, moss, and olive green vanities, marble-look porcelain, terrazzo, textured tone-on-tone tile, and warm brushed brass.
Every idea is built around a real, searched layout concept for a genuine full bathroom — tub or shower, toilet, and sink. Pick the moves that fit your budget, and remember the golden rule of tiny baths: the empty floor you can see is the whole point.
1. Floating Vanity With LED Underlighting

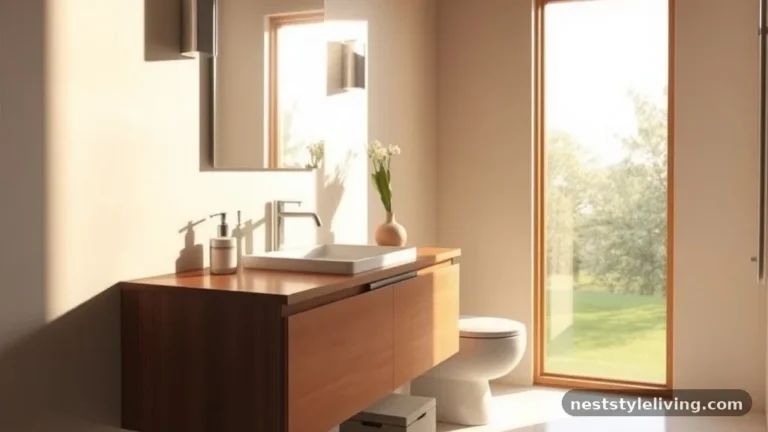
A floating vanity small bathroom starts with lifting the cabinet off the floor. When the floor runs uninterrupted beneath the vanity, the eye reads the room as wider — it is the single biggest space trick in the 2026 playbook. Wall-hung vanities expose eight to twelve inches of extra visible floor, and cleaning becomes a one-pass mop instead of a scrub around the toe-kick. Choose a compact 24–36 inch cabinet with deep drawers, since drawers hold more than doors in the same footprint, and keep the finish pale oak or warm white.
The spa-level move is a warm LED strip under the cabinet. That soft glow at night floats the vanity visually and doubles as a nightlight, so you never switch on harsh overheads at 2 a.m. Pair it with a large mirror above and the light bounces around the room. Keep plumbing inside the wall or in a slim shroud so nothing dangles into that precious under-vanity space.
2. Wall-Hung Toilet That Clears the Floor

A wall hung toilet projects 21–26 inches from the wall instead of the 27–30 of a floor-mount, and because the tank hides inside the wall, there is simply nothing at floor level. The tile runs straight underneath, and that unbroken floor line is what tells your brain the room is bigger. In a classic 5-by-8 hall bath, this move alone can reclaim the better part of a foot of perceived depth — which is why designers pair it with floating vanities for the full “floor you can see all of” effect.
Plan it during the rough-in stage: it needs an in-wall carrier frame rated to hold 400+ pounds, so this is a remodel-stage move, not a weekend swap. The payoff is a toilet that is easier to clean (mop straight under it) and height-adjustable for accessibility. Once it is in, the shorter projection genuinely changes how the room feels from the doorway.
3. Curbless Walk-In Shower With Frameless Glass
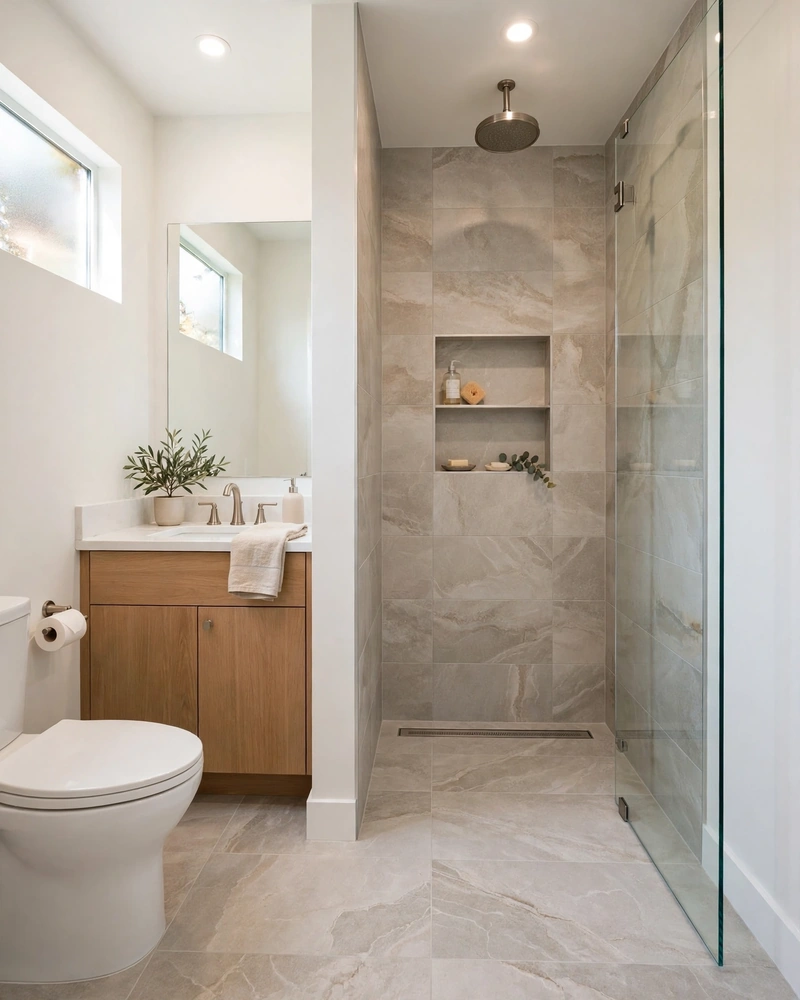
Replacing a tub-shower combo with a curbless walk-in shower small bathroom layout is the most requested small-bath change of 2026. A 60-inch tub eats about 13 square feet of floor area; a curbless shower in the same footprint reads as one continuous floor. No curb, no threshold, no door swing — just a frameless glass panel that keeps water in while the eye travels straight to the back wall.
Use a linear drain along the back wall so the floor slope stays invisible, sloping the tile a precise quarter-inch per foot. Frameless glass does the visual work a curtain never can: it holds sightlines open while disappearing itself. If this bath is your home’s only tub, weigh resale before demo — but for daily living, these curbless shower ideas win every time on space and ease.
4. Wet-Room Shower With One Continuous Floor

The wet-room shower is the boldest of the wet room ideas small bathroom designers keep recommending: no enclosure at all, just a fully waterproofed zone where the floor tile flows from the doorway straight into the shower. It works because it erases the last remaining visual break — the room becomes a single, open surface, and even a 40-square-foot bath feels like one calm space instead of three cramped zones.
Full waterproofing is non-negotiable: tanking membrane behind every tile, a properly sloped floor, and a ceiling-height extractor fan to handle the extra steam. Pair it with large-format tile and the whole room reads as one calm expanse. Keep the wet zone at the far end of the room and everything dry — vanity, toilet, towels — near the door. A single glass splash panel at the shower’s edge is optional insurance that costs almost no visual space.
5. Recessed Bathroom Niche Instead of Shelves

Bathroom niche ideas are having a moment because they delete the visual clutter that makes small showers feel cramped. A recessed niche sits inside the wall cavity, so shampoo bottles, soap, and razors live flush with the tile instead of dangling from a rusting caddy or crowding a corner shelf. Two stacked niches — one at chest height, one near the floor for shaving — handle a whole family’s bottles.
Plan niches before the tile goes up: the framer needs to add blocking between studs, and the waterproofing has to wrap into the niche properly. Finish them in the same tile as the shower walls for a seamless look, or line the back in a contrasting stone for a jewelry-box moment. Either way, nothing sticks out into your elbow room, and the shower wall stays one clean plane.
6. Large-Format Tile With Fewer Grout Lines
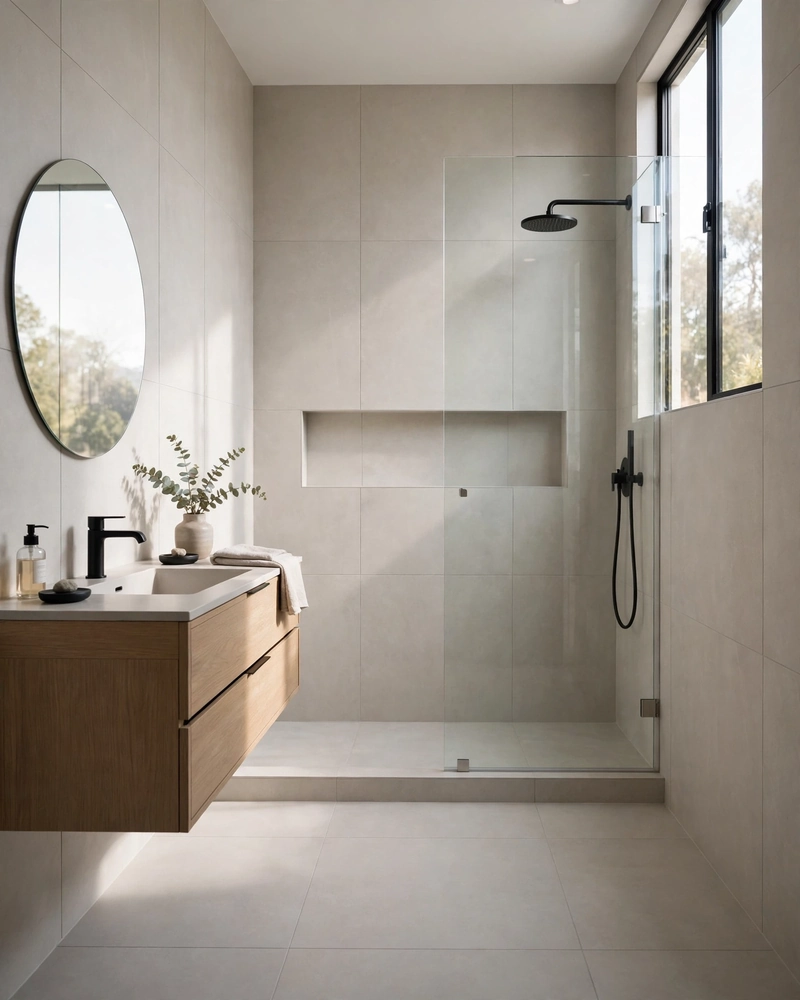
Busy grout grids chop a small bathroom into visual pieces, so large format tile small bathroom layouts are the 2026 default: 12×24 or 24×48 porcelain with minimal grout lines. Fewer lines means fewer stops for the eye, and the room reads as one calm expanse instead of a checkerboard. Run 12×24 horizontally on the long wall and the tile literally pulls the eye sideways, stretching the room.
Keep the grout color close to the tile color — low-contrast grout makes the grid dissolve into the surface. Rectified porcelain with tight 1/16-inch joints gives the cleanest look and the easiest wipe-down. And carry the same tile up the shower walls: one material running across floor and walls ties the whole room together in a single unbroken story.
7. Backlit LED Mirror Across the Vanity
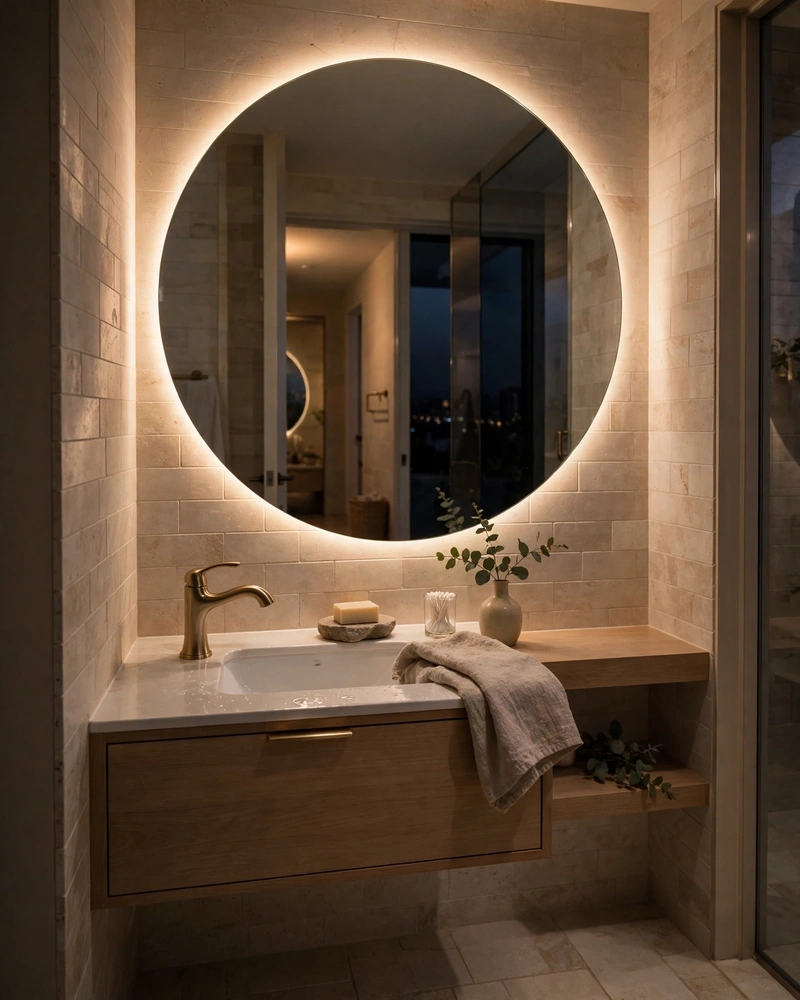
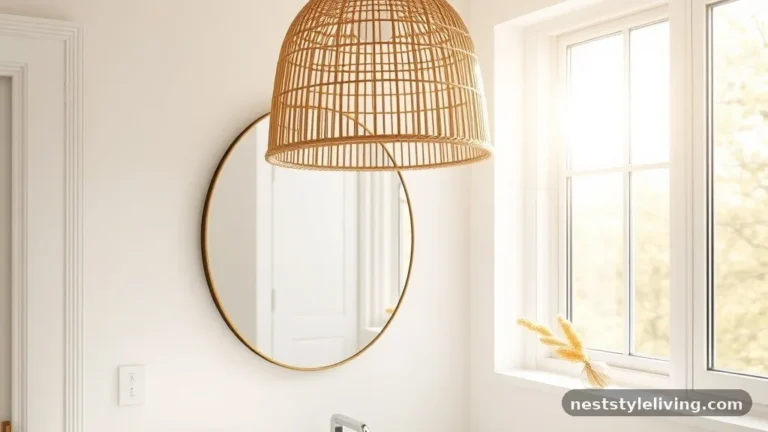
An LED mirror bathroom upgrade is the cheapest square-foot illusion on this list. A backlit mirror washes the wall in soft, even light — no shadows, no dark corners — and because it reflects the whole room, a 30-inch mirror genuinely makes the space feel twice as deep. Mount it as wide as the vanity, or run it wall-to-wall above a narrow sink for maximum effect.
Choose 2700–3000K warm light for flattering, spa-like tones, and look for a dimmable, anti-fog model so it doubles as night lighting and morning task lighting. Frameless backlit mirrors disappear into the wall visually, which is exactly what a small bath needs. At $150–$400, a backlit LED mirror delivers more perceived space per dollar than almost anything else here.
8. Corner Sink for the Tightest Corner

A corner sink small bathroom fix rescues the awkward layouts where a standard vanity blocks the door swing. Wall-mounted corner basins tuck into the dead corner by the door, freeing the center of the room and opening the traffic path — in a narrow five-foot-wide bath, that can be the difference between workable and miserable. The plumbing stays compact, and the middle of the floor stays gloriously empty.
Pair the corner sink with a small floating shelf or a narrow wall cabinet nearby for the storage the basin cannot provide. A wall-mounted faucet or a compact single-hole tap keeps the footprint minimal. The look is unabashedly European — and in Europe, where small bathrooms are the norm, the corner sink is a classic for good reason.
9. Pocket Door Instead of a Swing Door
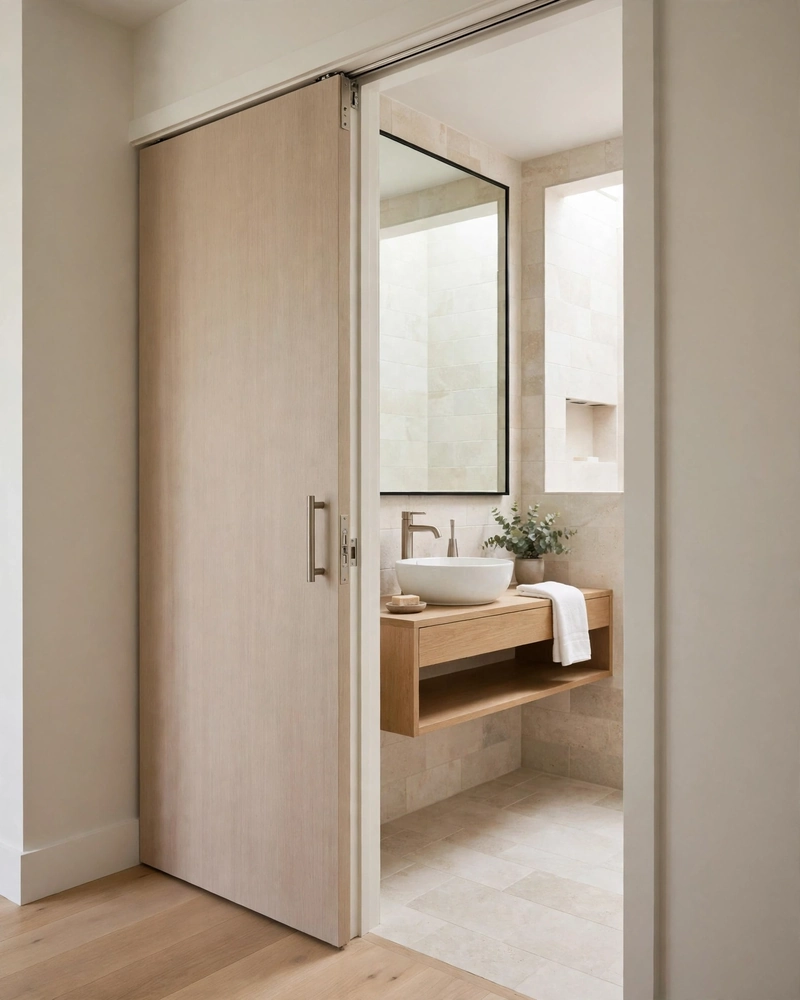
A standard swing door sweeps about nine square feet of clearance that you cannot use for anything else. A pocket door hands that space back to the room — and it means you can finally put the vanity or towel storage on the wall where the door used to swing. Among small bathroom door ideas, this is the highest-impact layout change short of moving plumbing, and it costs nothing in style.
Retrofitting a pocket door runs roughly $1,400–$2,600 and gets complicated if the wall holds plumbing or wiring, so check what is inside first. A barn-style surface slider is the easier alternative when the wall cannot take a pocket. Either way, deleting the door swing removes the single biggest moving obstacle in a tight bath.
10. Double-Sink Vanity in 60 Compact Inches

Two people sharing one small bathroom does not have to mean elbowing at a single sink. A 60-inch double-sink vanity fits the standard hall-bath wall and gives each person their own basin, faucet, and drawer stack — the morning bottleneck disappears without moving a single pipe. Slim-profile cabinets and undermount sinks keep the look light rather than bulky.
This is a layout-honest move: if your plumbing wall already runs 60 inches, it is a like-for-like swap with outsized daily payoff. Float it if the structure allows (see idea 1), or choose legs over a full toe-kick for a lighter footprint. Keep the cabinet depth at 18–21 inches so the walkway stays generous, and the room still breathes.
11. Frameless Glass Shower Panel, No Curtain
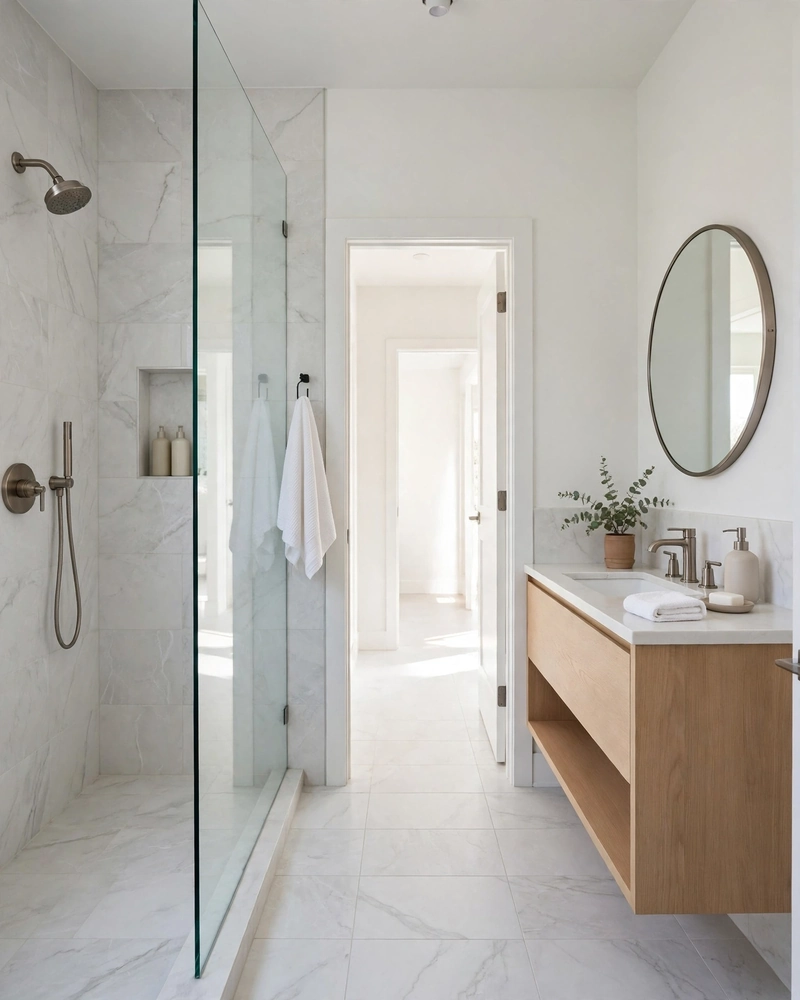
A shower curtain is a visual wall — it chops the room in half the moment you pull it closed. A frameless glass shower panel, even a single fixed one, keeps light and sightlines flowing from the door to the back wall at all times. The room never reads as two small zones; it stays one open space whether you are showering or not.
Clear glass needs a squeegee habit to stay spotless (keep one on a hook in the shower), or choose low-iron glass with a protective coating that resists water spots. Skip heavy frames and busy hardware: a single slim channel and a discreet handle preserve the invisible look. In a rental or refresh budget, a clear glass panel over the tub beats any curtain ever made.
12. Sage Green Vanity With a Wood Face

The 2026 finish story starts here: sage, moss, and olive green vanities are the year’s defining bath color, and wood-faced fronts keep them warm instead of flat. A green bathroom vanity works in a small space because the color has depth — it reads as intentional and cocooning rather than “small and white and trying.” Pair sage with warm white walls and the whole room glows.
Choose rift-sawn white oak or walnut for the wood face; the grain adds texture that flat painted cabinets lack. Brushed brass pulls and a creamy quartz top complete the look. Keep the green to the vanity alone — one confident color note in an otherwise calm room — and the small bath feels designed, not decorated to death.
13. Marble-Look Porcelain, Floor to Walls
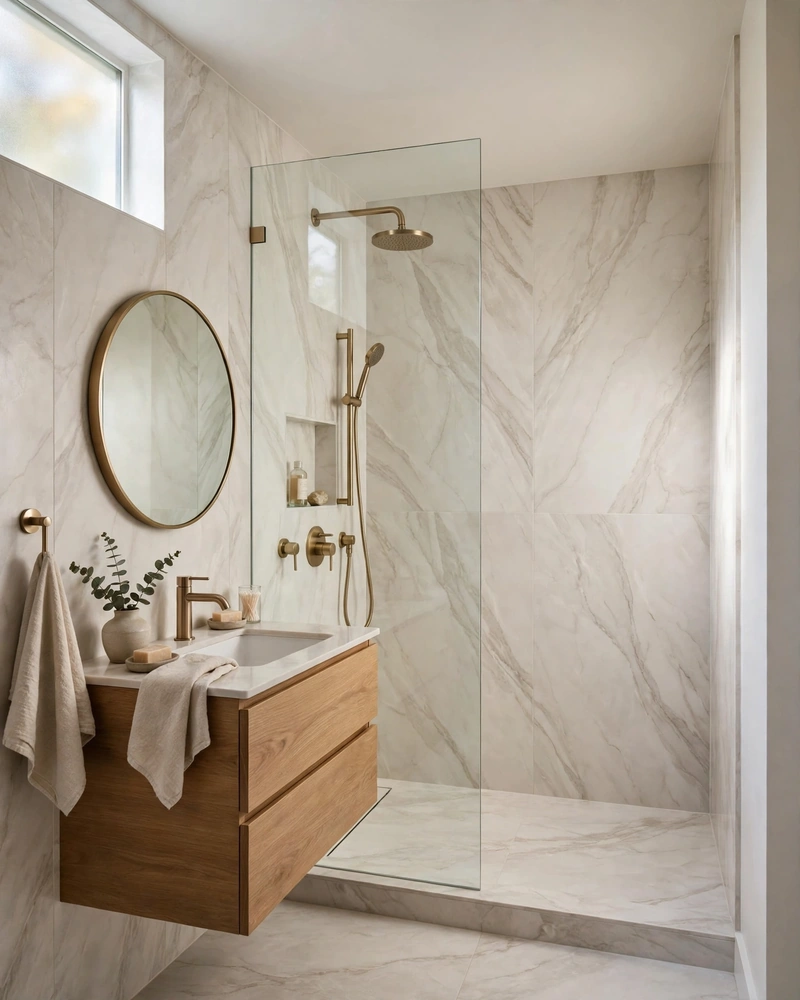
Marble-look porcelain delivers the veined luxury of stone with none of the maintenance, and in a small bathroom it is a strategic pick: carrying one marble-look tile from the floor up the shower walls erases the boundary between zones. The eye follows the veining across surfaces, and the room reads as one continuous, expensive-looking space instead of a patchwork of materials.
Choose large slabs or 24×48 tiles with soft, quiet veining — loud dramatic veins can overwhelm a tiny room. Matte or honed finishes hide water spots better than polished. Because porcelain is non-porous, it shrugs off the humidity that would etch real marble, which makes it the practical luxury for a hardworking small bath.
14. Terrazzo Floor for Depth Without Pattern

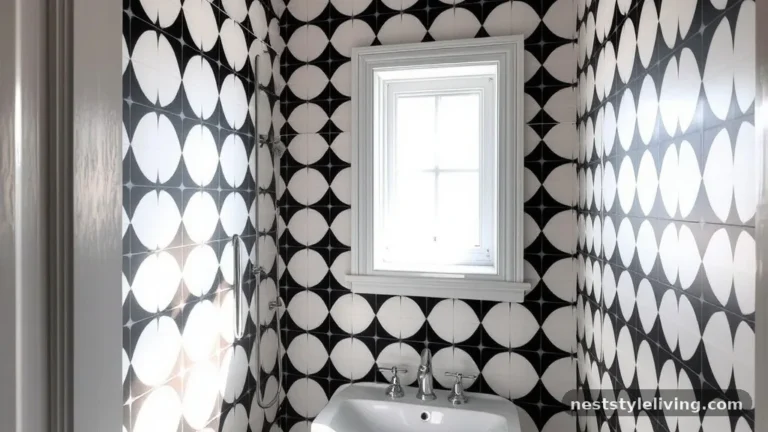
Terrazzo — those confetti chips of stone set in cement or resin — adds depth and movement to a small bathroom floor without a single busy pattern line. The eye finds interest in the aggregate but no grid to count, so the floor feels expansive rather than tiled. It is the 2026 answer to boring beige tile: character with calm.
Use a large-chip terrazzo in warm neutrals on the floor and keep the walls quiet, or flip it — a terrazzo-look porcelain on one feature wall with plain floors. Real poured terrazzo is a pro job; terrazzo-look porcelain tile gives you the look at a fraction of the cost and none of the sealing maintenance. Either way, one terrazzo surface per room is plenty.
15. Brushed Brass and Satin Nickel Fixtures

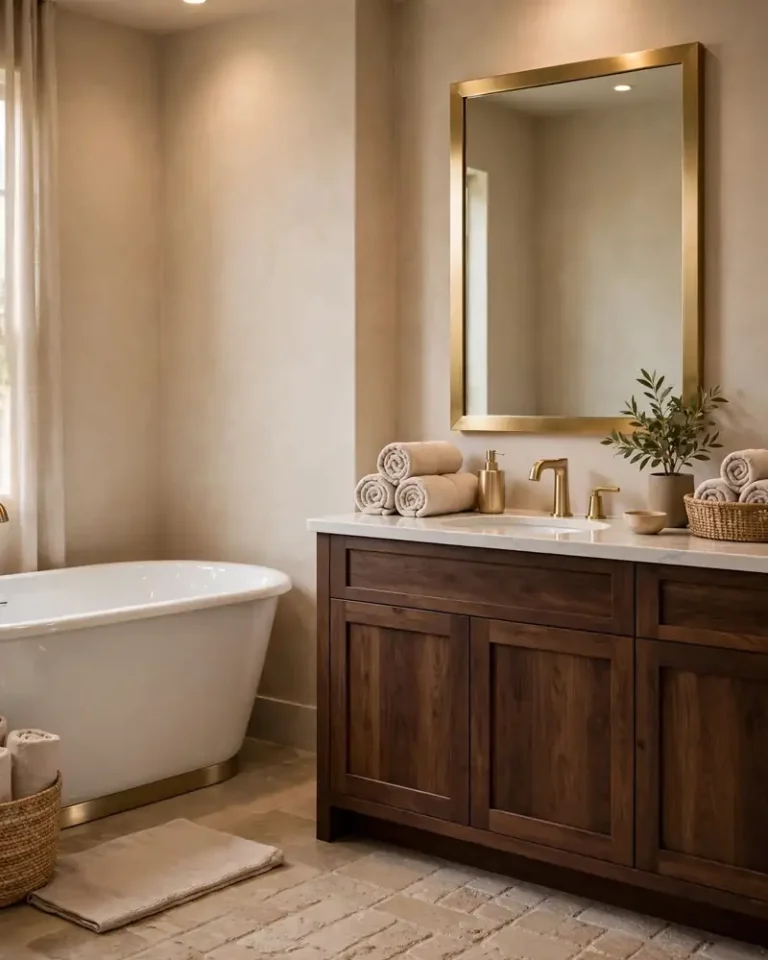
Shiny chrome is giving way to brushed brass and satin nickel in 2026, and small bathrooms benefit most: warm metals glow under artificial light and flatter every skin tone in the mirror. A brushed brass bathroom faucet, matching shower trim, and slim towel bars tie the whole room together in one warm metal story.
The rule is consistency — pick one warm metal and repeat it at least three times (faucet, shower, hardware) so it reads as designed. Brushed and satin finishes hide water spots and fingerprints far better than polished chrome, which matters in a room where every surface is within arm’s reach. In a tiny bath, metal discipline beats eclecticism.
16. Tall Vertical Storage Tower
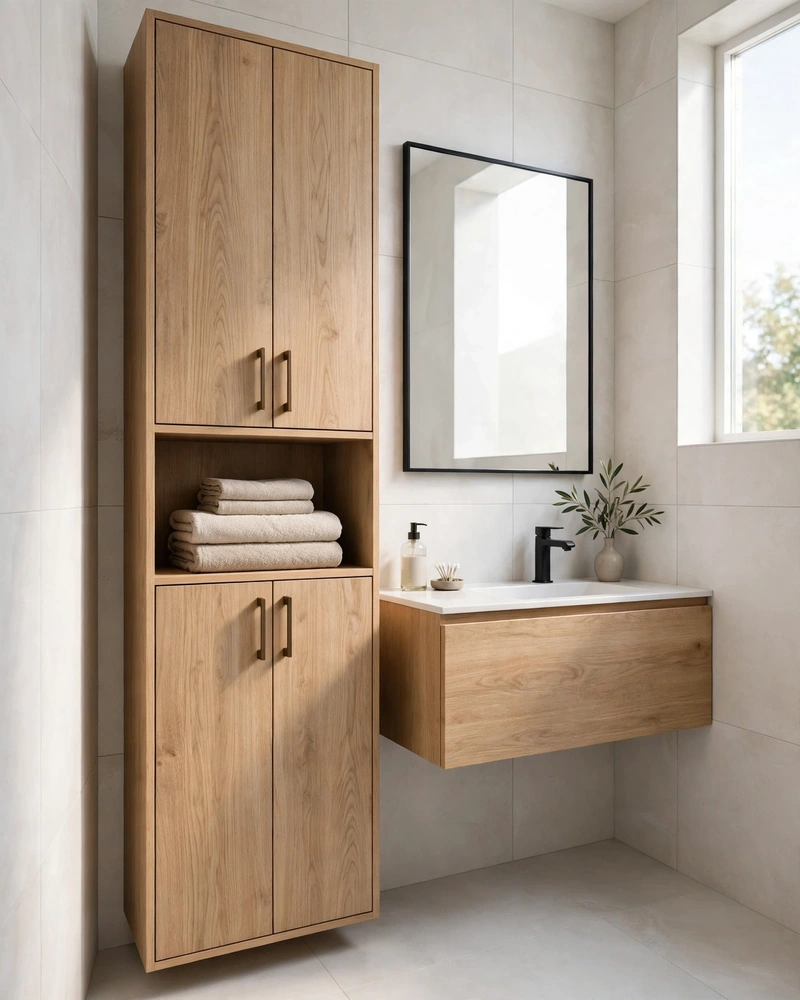
Small bathroom storage ideas fail when they spread sideways — the fix is to go vertical. A tall, narrow storage tower (12–16 inches wide, counter to ceiling) holds towels, toiletries, and cleaning supplies in the footprint of a floor tile. Place it beside the vanity or in the dead corner by the door where nothing else fits, and the clutter that shrinks a room simply disappears.
Recess it into the wall between studs if you are opening walls anyway — a four-inch-deep recessed cabinet is invisible storage. Otherwise, a slim tower with closed doors beats open shelving: closed doors hide the visual chaos that makes small rooms feel frantic. Add a mirrored or fluted-glass front and the tower doubles as a design feature.
17. Textured Tone-on-Tone Tile Wall
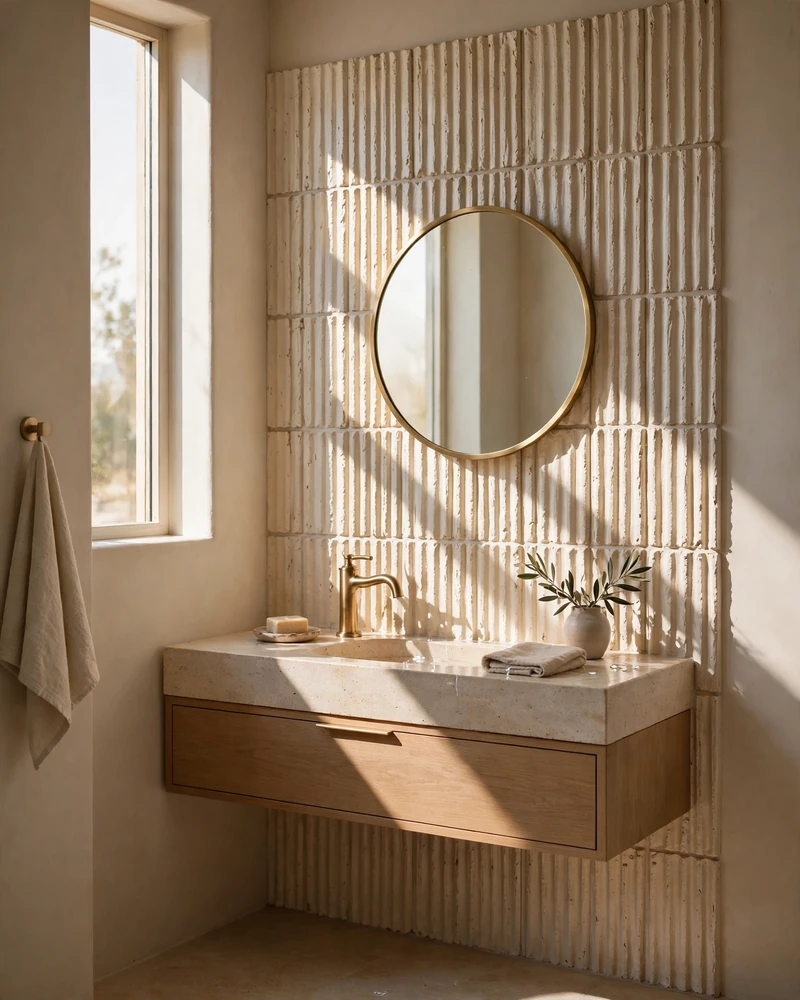
When the palette stays calm, texture does the decorating. A textured tile bathroom wall — fluted, ribbed, zellige-look, or handmade-look ceramic in one tone — catches light and shadow across its surface, giving a small bath richness without adding a single new color. Tone-on-tone means the room stays serene while the wall stays interesting.
Limit the texture to one wall (behind the vanity is the classic spot) so it reads as a feature, not noise. Handmade-look tiles with slight shade variation are the most forgiving choice — their irregularity hides imperfect walls and adds craft. Keep everything else smooth and quiet, and the textured wall becomes the room’s jewelry.
18. Neo-Angle Corner Shower for Tight Footprints
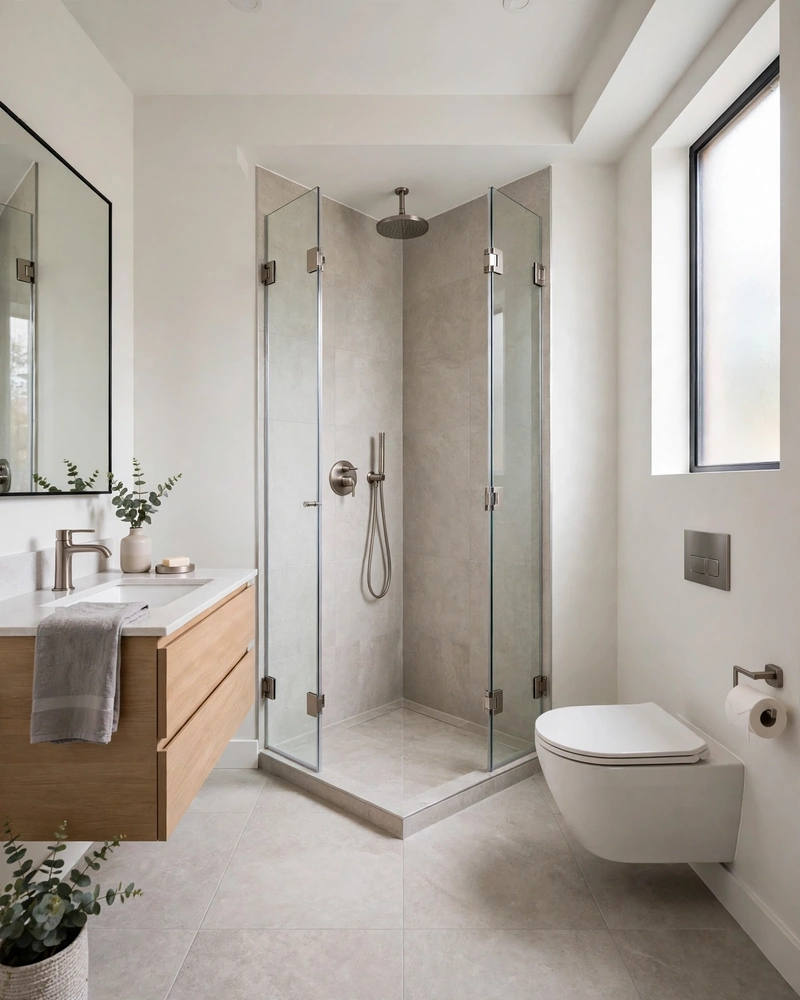
When even a walk-in will not fit, the neo-angle corner shower saves the layout: a diamond-shaped base tucked into the corner with two angled glass panels, freeing the center of the room for the vanity and toilet. It is the most space-efficient shower footprint that still feels like a real shower, and the angled glass keeps sightlines diagonal — the longest view in any room.
Go frameless on the two glass panels and run the same floor tile into the base for the continuous-surface trick from idea 4. A corner bench or a folding teak seat adds comfort without stealing space. Curved fixtures are a 2026 theme, and the neo-angle’s soft geometry flatters a small bath far more than a boxy square stall.
Frequently Asked Questions
How do you make a small bathroom look bigger?
Delete visual breaks: float the vanity and toilet so the floor runs underneath, swap the tub for a curbless walk-in shower with frameless glass, run one large-format tile across the floor and into the shower, hang a big backlit mirror, and keep the palette low-contrast. Every move removes a hard stop for the eye, so the brain reads the room as one continuous, larger space rather than a series of chopped-up zones.
What is the cheapest way to make a small bathroom look bigger?
Keep the plumbing where it is: swap the mirror for a larger backlit LED one, replace a shower curtain with clear glass, declutter counters into a tall narrow cabinet, paint the walls and ceiling the same light tone, and switch a swing door for a slider if the wall allows. A few hundred dollars in the right places delivers most of the visual payoff of a gut renovation.
Should I remove the tub in a small bathroom?
If this bath is your home’s only tub, think about resale — some buyers filter for at least one tub. But for daily living in a tight space, replacing the tub with a curbless walk-in shower is the single most space-opening change you can make: you reclaim about 13 square feet of visual floor and the room reads as one continuous space. Many designers call it the highest-impact small bathroom remodel move of 2026.
Are wall-hung toilets worth it in a small bathroom?
If you are already opening walls for a remodel, yes: the shorter projection and clear floor underneath make the room genuinely feel bigger, cleaning becomes a one-pass mop, and you can set the seat height. The catch is the in-wall carrier frame and concealed tank, which add cost and complexity — so it is a remodel-stage upgrade, not a weekend swap.
What size tile is best for a small bathroom?
Large-format: 12×24 or 24×48 porcelain with tight, low-contrast grout lines. Fewer grout lines mean fewer visual breaks, and running the same tile from the floor into the shower makes the room read as one expanse. Keep the grout color close to the tile color so the grid dissolves — busy small mosaics do the opposite, chopping a tiny room into even tinier pieces.
Conclusion
These 18 small bathroom ideas prove that a tiny bath does not need more square footage — it needs fewer visual breaks and smarter structure. Float the vanity, hang the toilet, go curbless, carry one material through the room, recess your storage, and let large-format tile and backlit mirrors do the expanding. Then dress it in 2026 finishes: sage green, marble-look porcelain, terrazzo, brushed brass.
Start with the structural moves that match your budget and timeline — the mirror and glass panel this weekend, the floating vanity and curbless shower when you remodel. Measure twice, keep the plumbing where it is if you can, and resist the urge to fill every inch: in a small bathroom, the empty floor you can see is the whole point.
Emma Carter is an interior decor enthusiast and blogger who loves small-space problem-solving, spa-like bathrooms, and design moves that make every square foot work harder. She writes about bathroom remodels, clever storage, and cozy home ideas at NestStyleLiving.com.